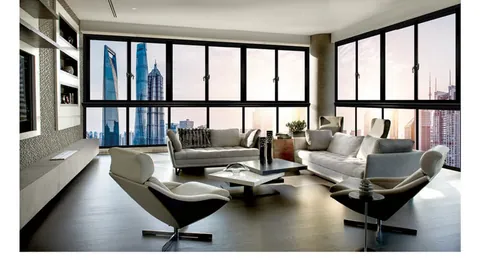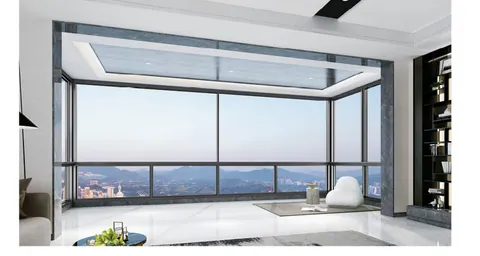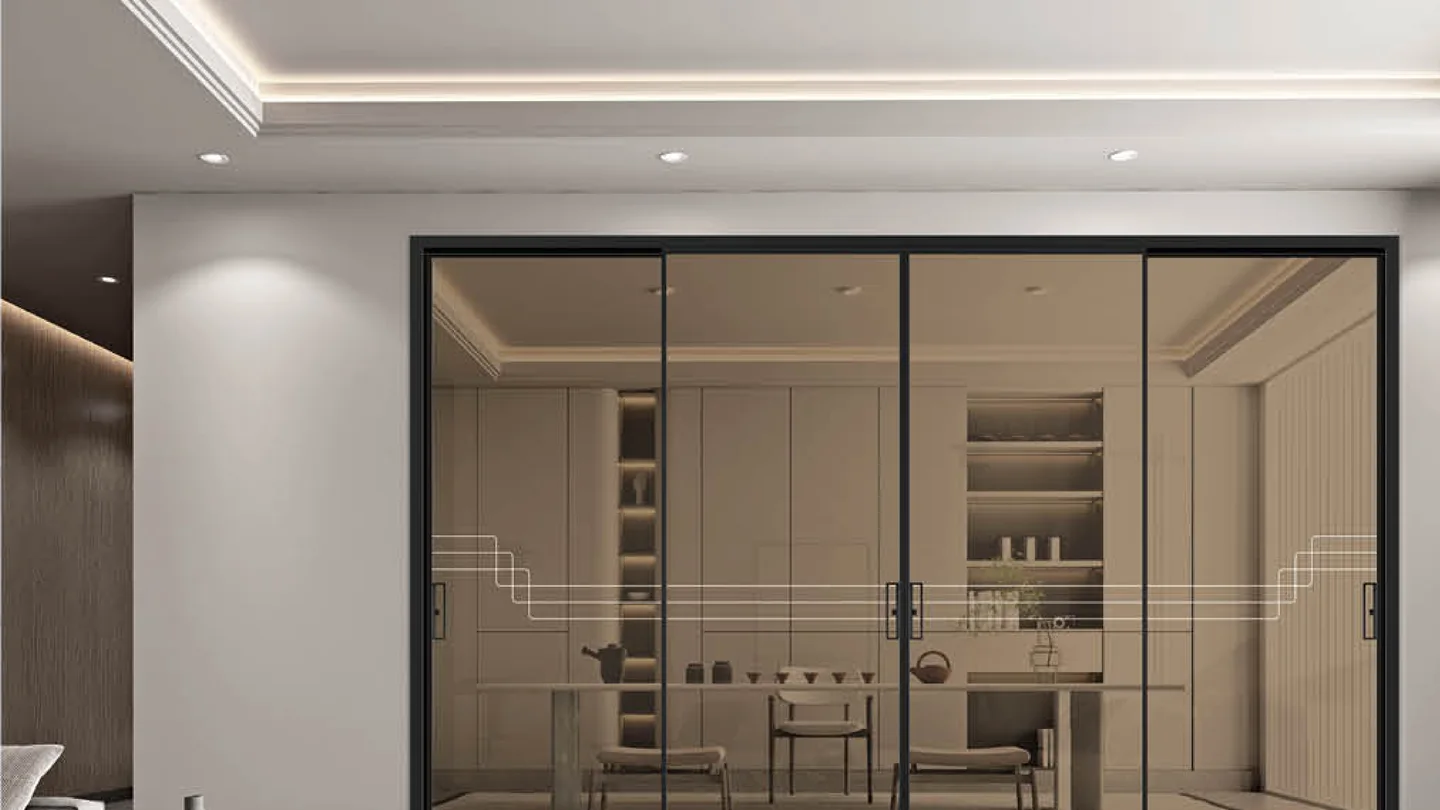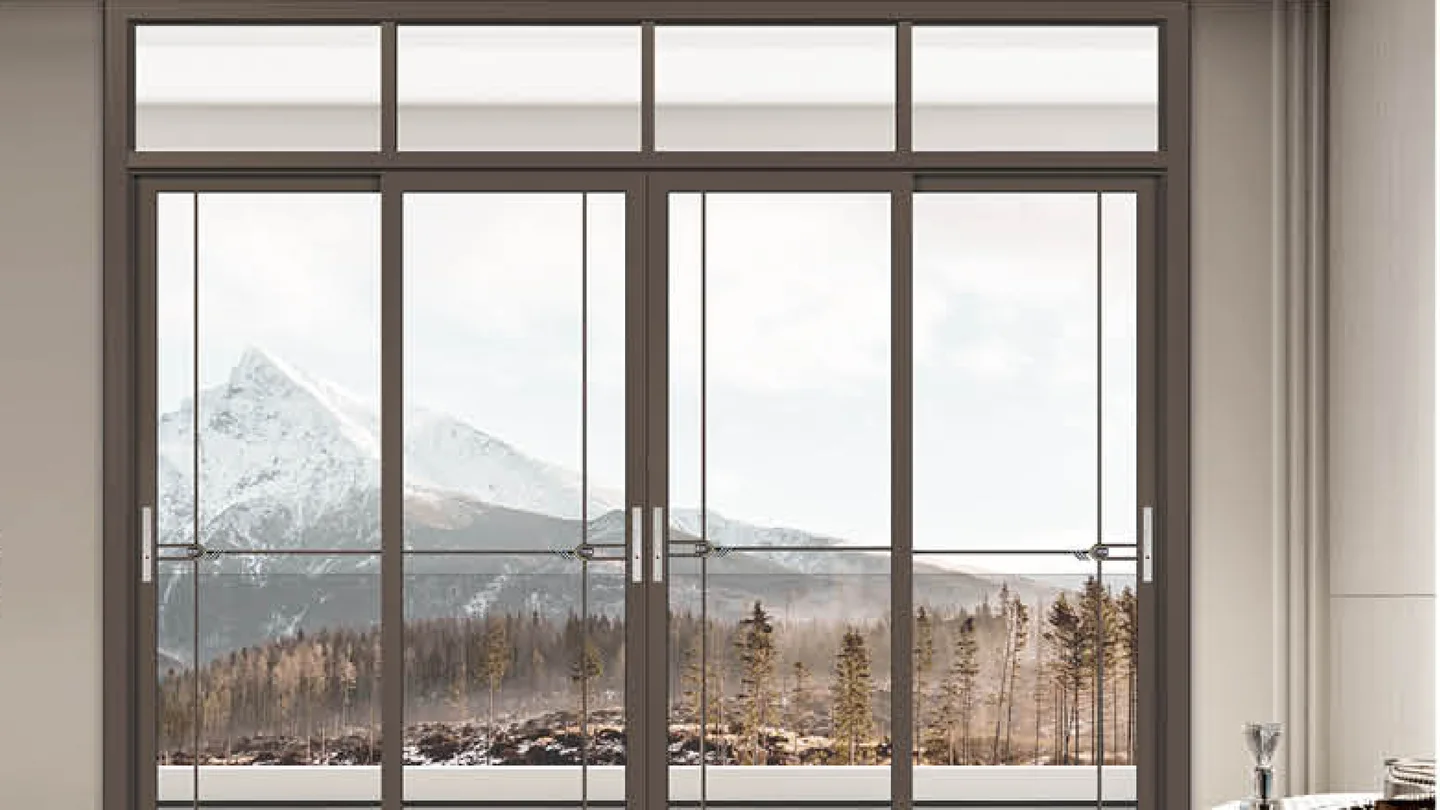
Product range

Thirty-five series.
One extrusion line.

Seven window series and 28 door series, extruded in house from 6063-T5 primary aluminium since 1997, plus the profile supply line for fabricators. The range maps to six published families below; each family page carries its series grid, and each series page carries the spec sheet, the finish list and the dimensional pack notes.

35Production series
7 + 28Window and door
6063-T5Extruded in house
1997Extruding since

Thirty-five series, spec by spec

Every series below carries its profile depth, wall thickness and glazing build-up. Pick a group, or search a series number such as 112 or 3516.

Every published series on one list.

CasementWindow

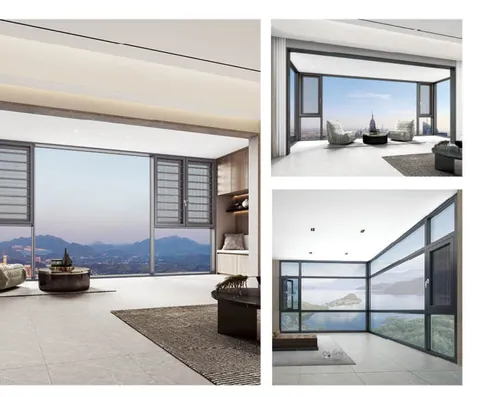
50 Series Casement Window

The entry line. A dependable casement at production price points.

Profile depth
50 mm
Wall thickness
1.2 mm (6063-T5)
Insulating glass
5 mm - 20 A - 5 mm standard

Sand greyCoffeeMetallic grey3 standard finishes
Series detail

Casement · Thermal breakWindow

110 Series 5-Chamber Thermal-Break Casement Window

The workhorse of the thermal-break range · 5 chambers, 1.4 mm.

Profile depth
110 mm
Wall thickness
1.4 mm
Insulating glass
5 mm - 20 A - 5 mm

Sand greyCoffee2 standard finishes

Series detail

Casement · Thermal breakWindow

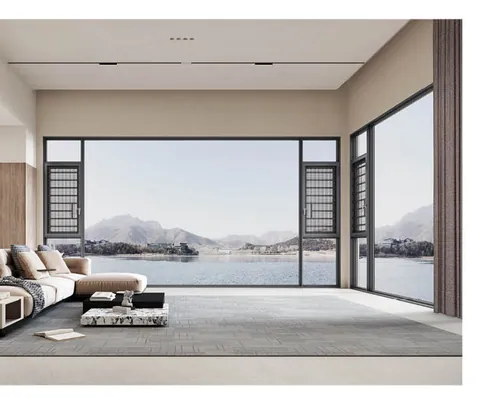
110 Series 6-Chamber Casement Window 2.0

The 2.0 step-up: 6 chambers, 2.0 mm, same module.

Profile depth
110 mm
Wall thickness
2.0 mm
Insulating glass
5 mm - 20 A - 5 mm

Sand greyCoffeeMetallic grey3 standard finishes
Series detail

Casement · Thermal breakWindow

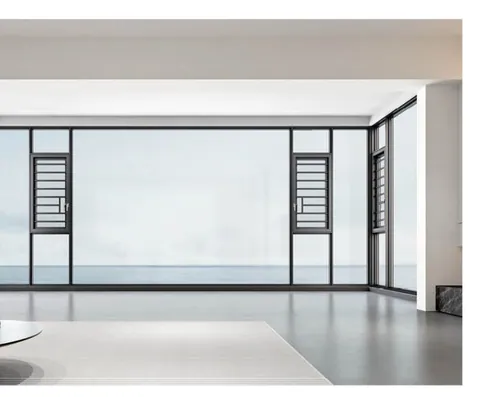
112 Series Thermal-Break Casement Window

The 112 mm module · five-chamber body, flat profile line.

Profile depth
112 mm
Wall thickness
2.0 mm
Insulating glass
5 mm - 20 A - 5 mm

Sand greyCoffeeMetallic grey3 standard finishes
Series detail

Casement · Thermal breakWindow

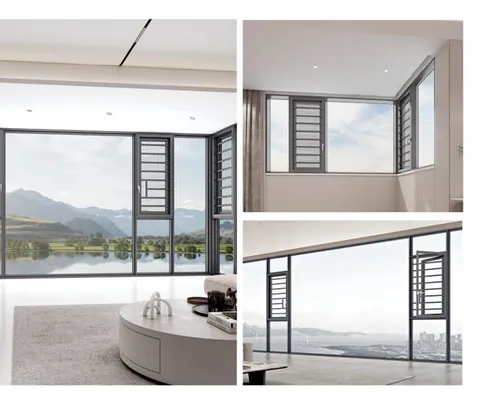
118 Series 6-Chamber Casement Window

The flagship · largest casement lights in the range.

Profile depth
118 mm
Wall thickness
2.0 mm
Insulating glass
5 mm - 27 A - 5 mm

Sand greyCoffeeMetallic grey3 standard finishes
Series detail

Casement doorDoor

35X16 Casement Door

The minimalism tier of the casement range: a hinged leaf on the narrowest frame, six catalogue finishes.

Opening
Hinged casement leaf
Profile series
35X16 minimalism, per catalogue
Aluminium
6063-T5 primary aluminium

Jazz blackJazz glazed whitePorcelain silver greyJazz fluorocarbon greyJazz moonlight greyCream grey6 standard finishes

Series detail

Casement doorDoor

40X16 Casement Door

The new-minimalism casement: a slim hinged leaf drawn for bathrooms and kitchens, across six catalogue finishes.

Opening
Hinged casement leaf
Profile series
40X16 new minimalism, per catalogue
Aluminium
6063-T5 primary aluminium

Jazz blackJazz glazed whitePorcelain silver greyJazz fluorocarbon greyJazz moonlight greyCream grey6 standard finishes

Series detail

Casement doorDoor

35X48 Casement Door

The middle tier of the casement range: a frame drawn wider than the 35X16, eight catalogue finishes including wood grain.

Opening
Hinged casement leaf, medium-narrow frame
Profile series
35X48 medium narrow, per catalogue
Aluminium
6063-T5 primary aluminium

Jazz blackJazz glazed whitePorcelain silver greyBrazilian pear woodFluorocarbon greyFluorocarbon metal coffeeChampagne goldTech wood8 standard finishes

Series detail

Casement doorDoor

Wide-Frame Casement Door

The wide-frame casement: a broader aluminium surround with five catalogue finishes, including the deep red sandstone.

Opening
Hinged casement leaf, wide frame
Profile series
Wide-frame casement, per catalogue
Aluminium
6063-T5 primary aluminium

Jazz blackJazz glazed whiteFluorocarbon greyChampagne goldRed sandstone5 standard finishes

Series detail

SlidingWindow

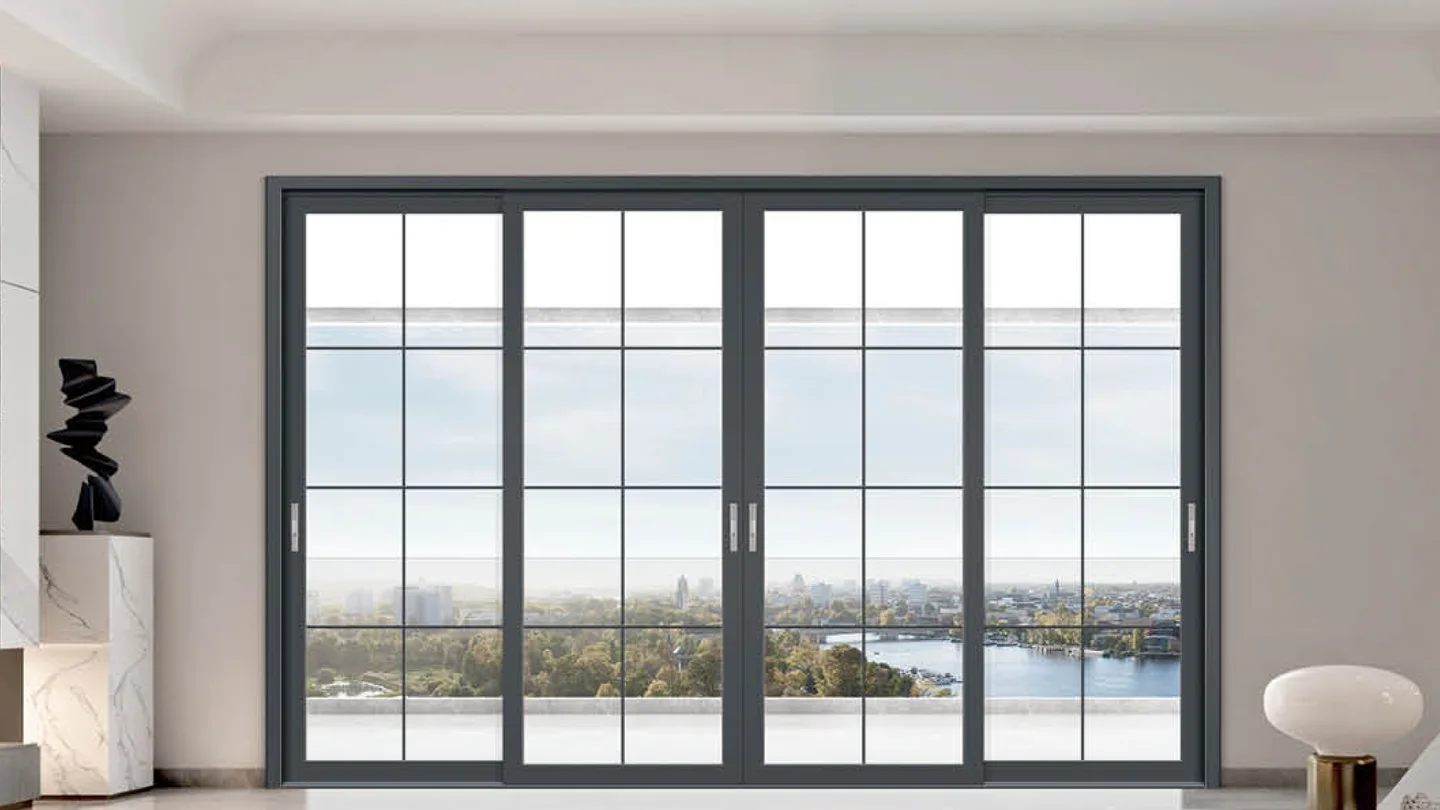
95 Series Aluminium Sliding Window

Wide living-room openings, kept continuous at the head.

Profile depth
95 mm
Wall thickness
1.4 mm (6063-T5)
Insulating glass
5 mm - 20 A - 5 mm standard

Sand greyCoffeeMetallic grey3 standard finishes

Series detail

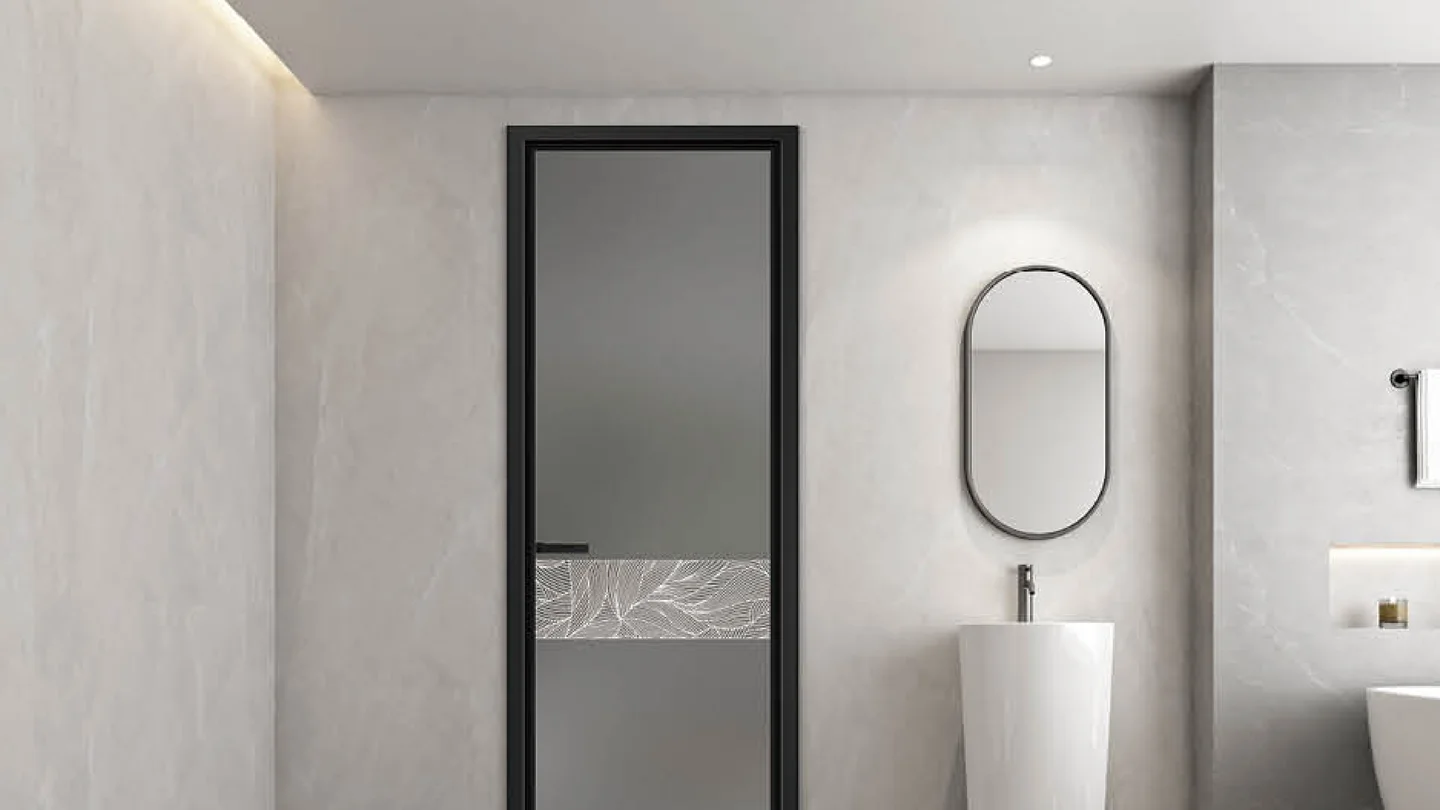
Panorama slidingWindow

126 Series Six-Track Panorama Sliding Window

Floor-to-ceiling glazing that folds open.

Profile depth
126 mm
Wall thickness
1.4 mm (6063-T5)
Insulating glass
5 mm - 20 A - 5 mm standard

Sand greyCoffeeMetallic grey3 standard finishes
Series detail

Heavy sliding doorDoor

50 Ultra-Sealed Heavy-Duty Sliding Door

The heavy line of the sliding range: narrower frame, wider glass, stainless-steel track.

Opening
Horizontal slide, heavy-duty sash
Profile section
50 × 65 mm standard sash
Aluminium
6063-T5 primary aluminium

Jazz blackJazz moonlight greyFluorocarbon greyFluorocarbon metal coffee4 standard finishes

Series detail

Minimalist sliding doorDoor

35X16 Minimalism Series Sliding Door

The slim line of the sliding range: thinner stiles, fuller glass, a quiet frame line.

Opening
Horizontal slide, minimal sash
Profile series
35X16 minimalism, per catalogue section drawings
Aluminium
6063-T5 primary aluminium

Jazz blackJazz snow whitePorcelain silver greyJazz nitrogen-carbon greyJazz moonlight greyCream grey6 standard finishes

Series detail

New-minimalism sliding doorDoor

40 New-Minimalism Series Sliding Door

The wide-opening line of the range: thinner sight-lines, a tri-synchronous three-sash layout, full-height glass.

Opening
Horizontal slide, tri-synchronous option
Profile series
40 new-minimalism, per catalogue section drawings
Aluminium
6063-T5 primary aluminium

Jazz blackJazz snow whitePorcelain silver greyJazz nitrogen-carbon greyJazz moonlight greyCream grey6 standard finishes

Series detail

Medium-narrow sliding doorDoor

35X48 Medium-Narrow Series Sliding Door

The middle tier of the sliding range: a frame drawn thicker than the 35X16, more glass, eight finishes.

Opening
Horizontal slide, medium-narrow sash
Profile series
35X48 medium-narrow, per catalogue section drawings
Aluminium
6063-T5 primary aluminium

Jazz blackJazz glazed whitePorcelain silver greyBrazilian pear woodFluorocarbon greyFluorocarbon metal coffeeChampagne goldTech wood8 standard finishes

Series detail

Heavy sliding doorDoor

40 Ultra-Sealed Heavy-Duty Sliding Door

The ultra-sealed heavy line of the sliding range: a compact 40 mm frame, a stainless-steel rail and five catalogue finishes.

Opening
Horizontal slide, heavy-duty sash
Profile series
40 ultra-sealed system, per catalogue section drawings
Profile section
40 mm frame width

Jazz blackJazz moonlight greyFluorocarbon greyFluorocarbon metal coffeeBrazilian pear wood5 standard finishes

Series detail

Push-slide door systemDoor

PT Series Door

The push-slide system of the door range: the catalogue gives its leaf the least swing space of any series it lists.

Operation
Push-slide leaf system, per the catalogue page
Swing clearance
Least leaf swing space of any series the catalogue lists
Leaf layout
Multi-leaf glazed front, as shown in the scenes

Series detail

Electric automatic sliding doorDoor

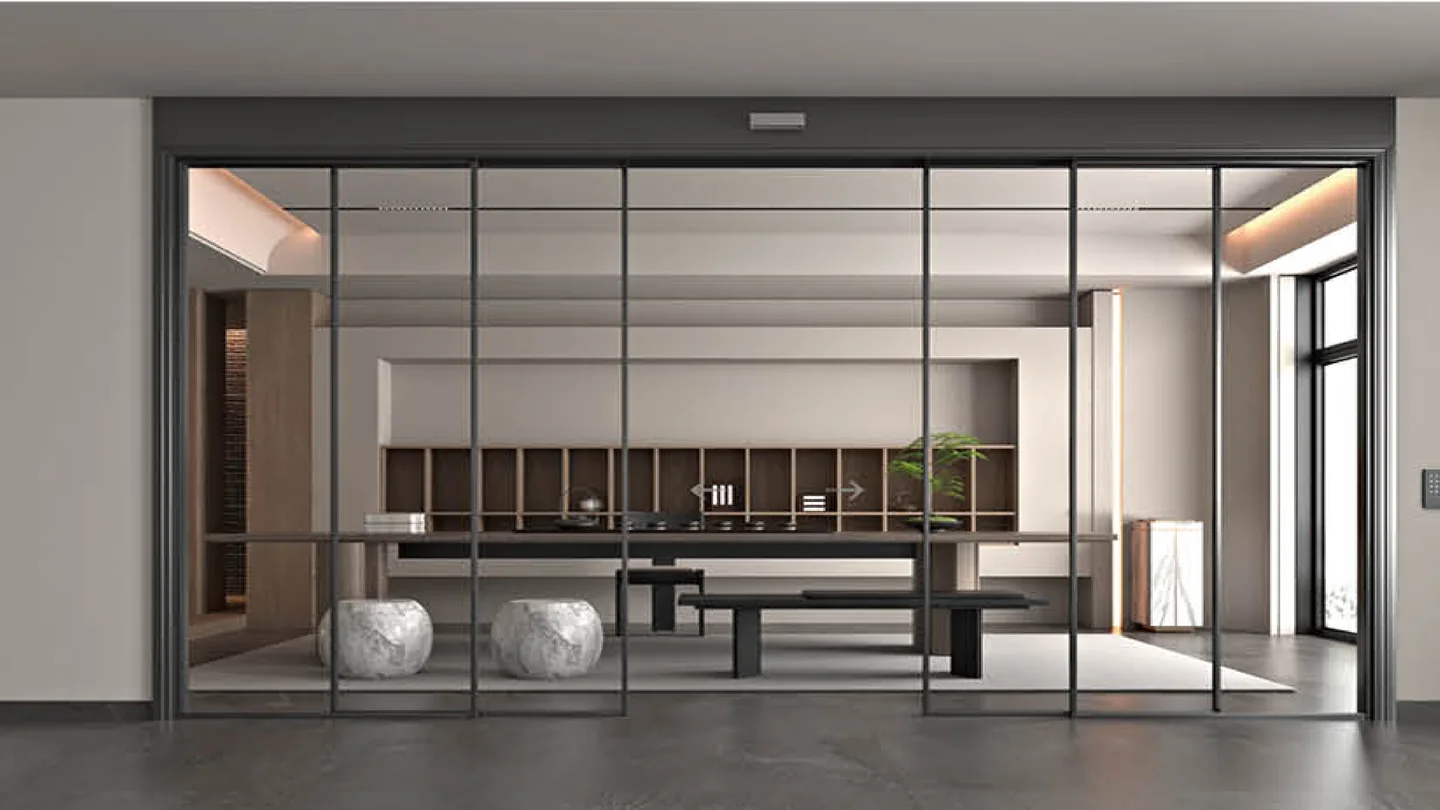
Electric Automatic Sliding Door

An automatic glass sliding system that parts on an induction signal, made for wide entrance fronts.

Opening
Electric responsive sliding, multi-leaf glass
Operation
Automatic induction opening
Control
Head-rail sensing unit and wall panel, as shown

Series detail

Lift and slide doorDoor

Lift & Slide Door

A large-format sliding door: the leaf lifts off the sill, travels sideways and settles back down to seal.

Opening
Horizontal slide with a lift-and-drop leaf
Operation
Leaf lifts clear of the sill, then travels sideways
Leaf layout
Two-leaf glazed front, as shown

Series detail

Pivot entrance doorDoor

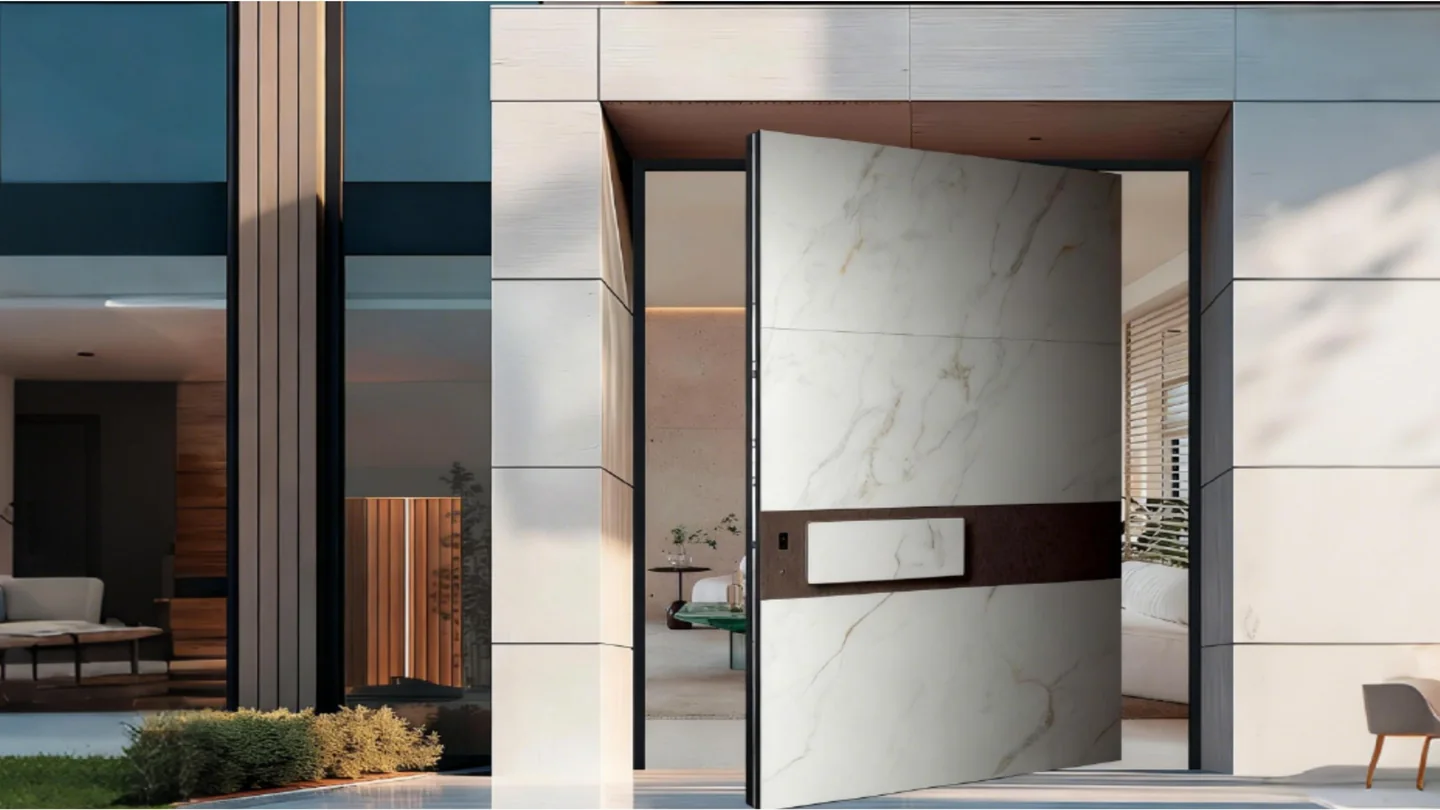
M-24 Off-Axis Pivot Door Series

The statement entrance of the collection: a full-height off-axis pivot leaf and six smart entry functions.

Leaf profile
3 mm aluminium alloy profile, hardness more than 80% above a common aluminium profile
Sound insulation
42 dB, catalogue rating
Opening
Off-axis pivot leaf, single

Series detail

High-end art entrance doorDoor

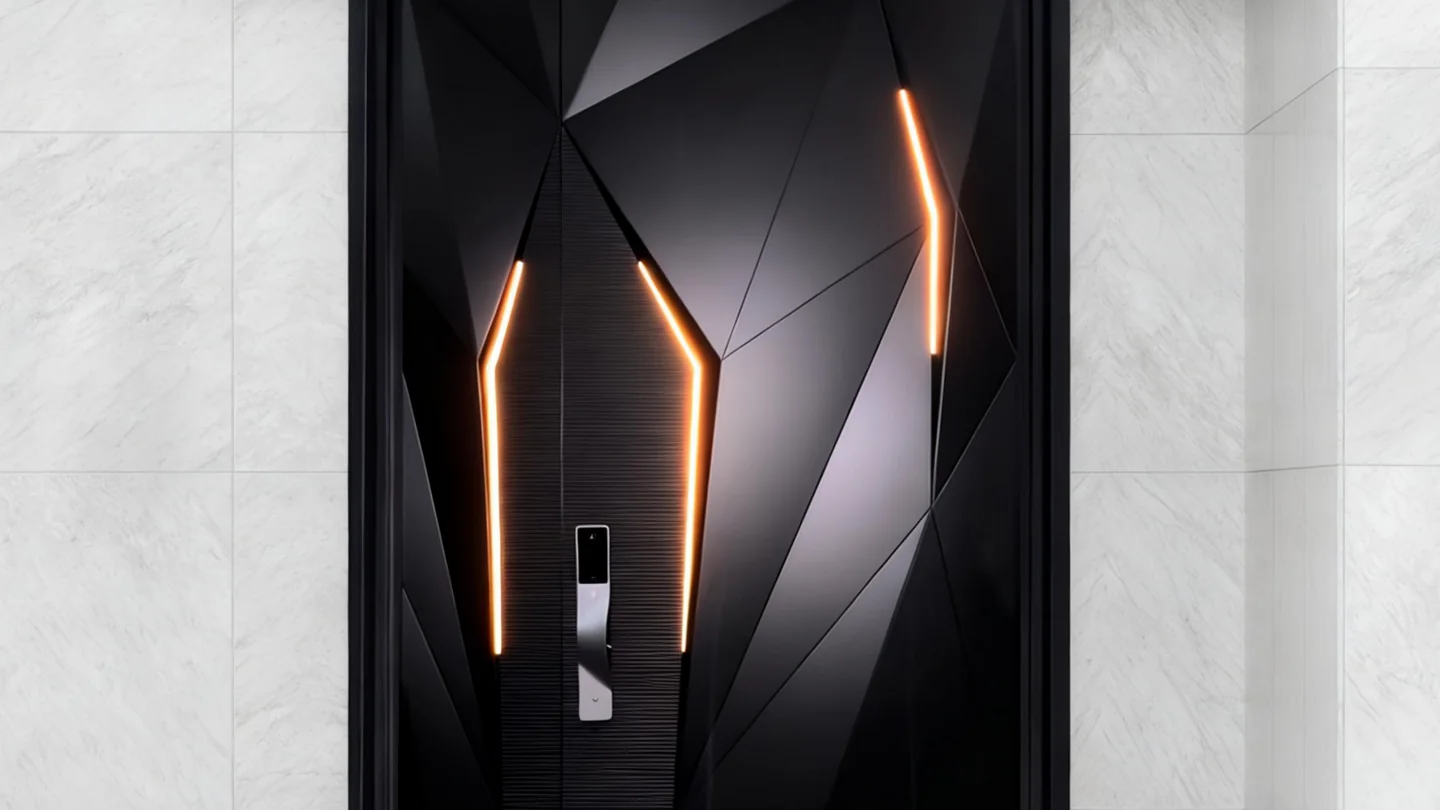
Dingrui High-End Art Entrance Door

The high-end art line of the entrance range: a faceted or carved art leaf on a sealed thermal-break frame.

Opening
Single-leaf swing, with or without a fixed sidelight
Door style
High-end art leaf: faceted geometric face or carved cast texture
Leaf face
Faceted geometric panel

Series detail

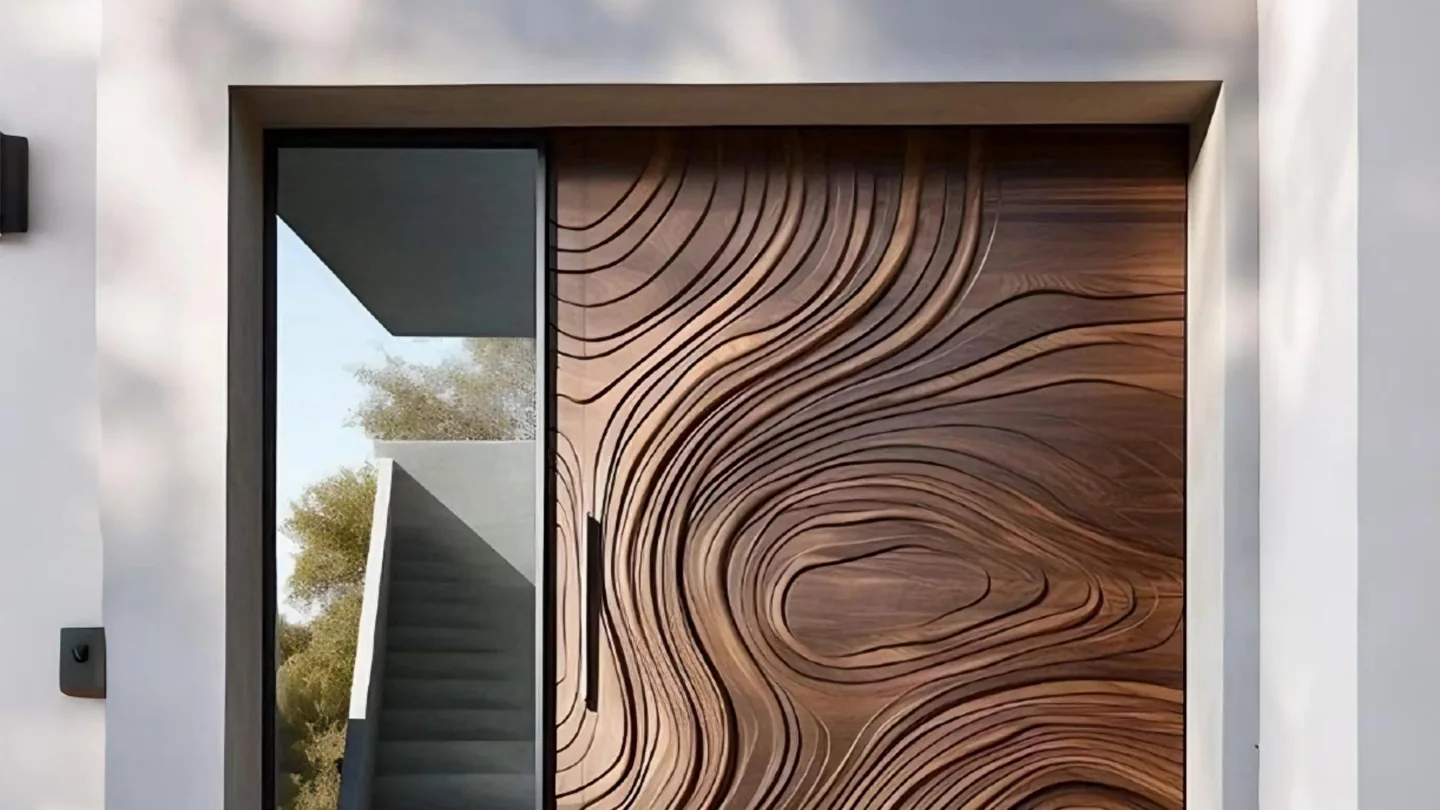
Ripple wood-grain entrance doorDoor

Wave Ripple Wood-Grain Entrance Door

A carved ripple wood-grain leaf on a sealed thermal-break entrance frame.

Opening
Single-leaf swing, with or without a fixed sidelight
Door style
Ripple wood-grain carved face
Leaf face
Carved ripple wood-grain pattern

Series detail

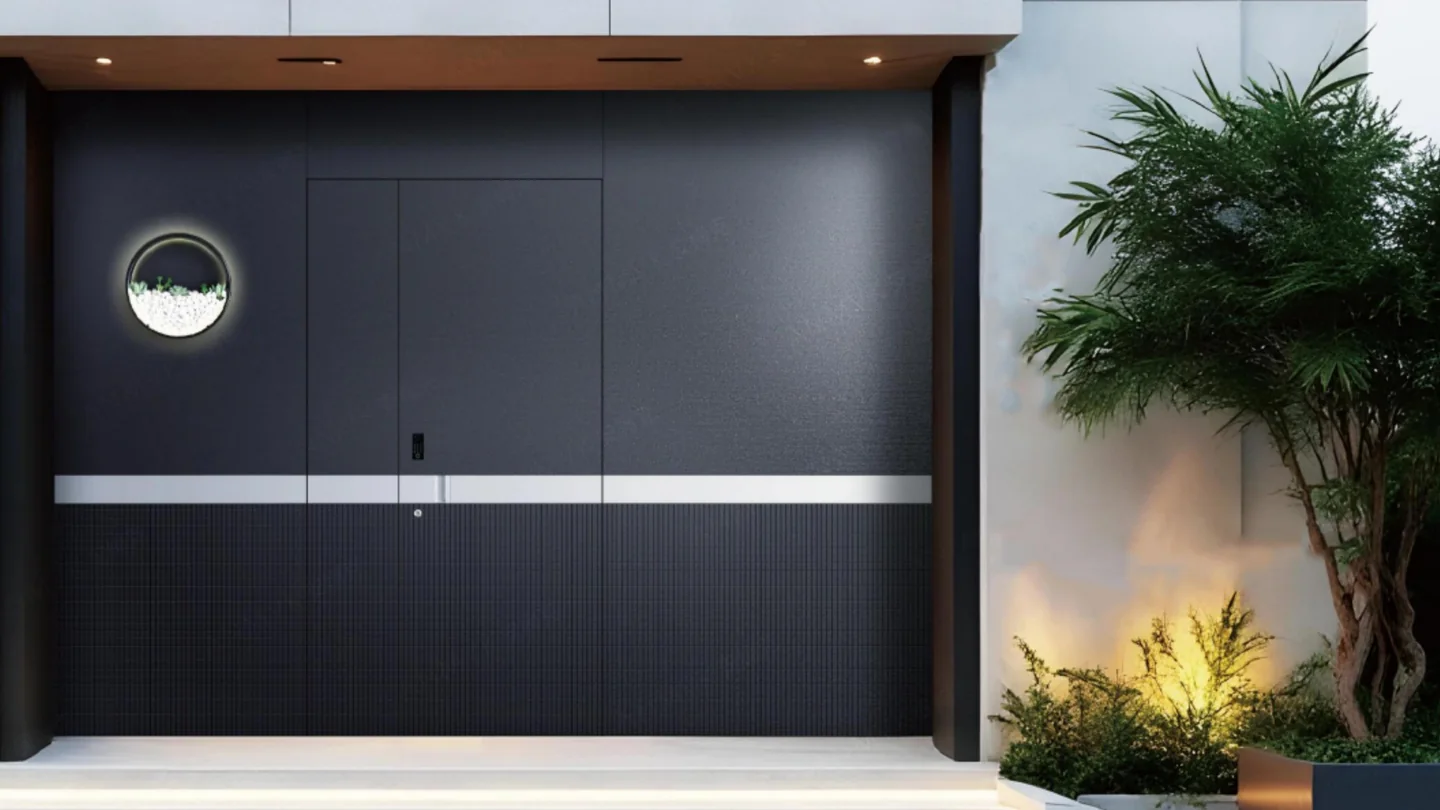
Cast-aluminium entrance doorDoor

Anyue One-Piece Cast-Aluminium Entrance Door

The one-door-one-scene line of the entrance range: a one-piece cast-aluminium face on a sealed thermal-break frame.

Opening
Single leaf, with a secondary leaf or a fixed glass panel where shown
Door style
One-piece cast-aluminium face, one door one scene
Leaf face
One-piece cast aluminium

Series detail

Single and double leaf (mother and child) entrance doorDoor

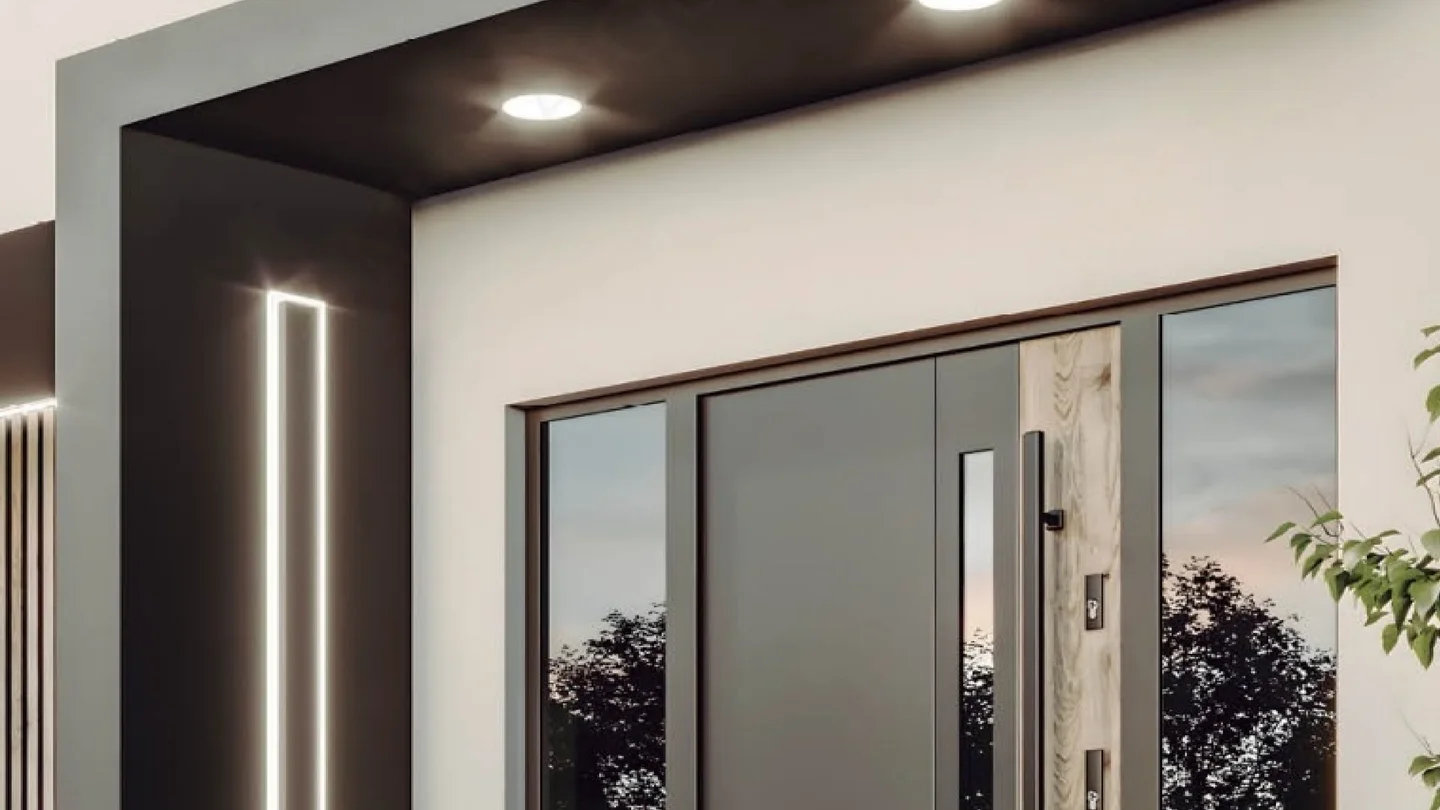
Jiahe Single and Double Leaf Entrance Door

A full main leaf with a narrower secondary leaf, on one sealed thermal-break frame in three printed sub-styles.

Opening
Single main leaf with a secondary leaf (mother and child)
Door style
French-style
Leaf split
Full main leaf with a narrower secondary leaf

Series detail

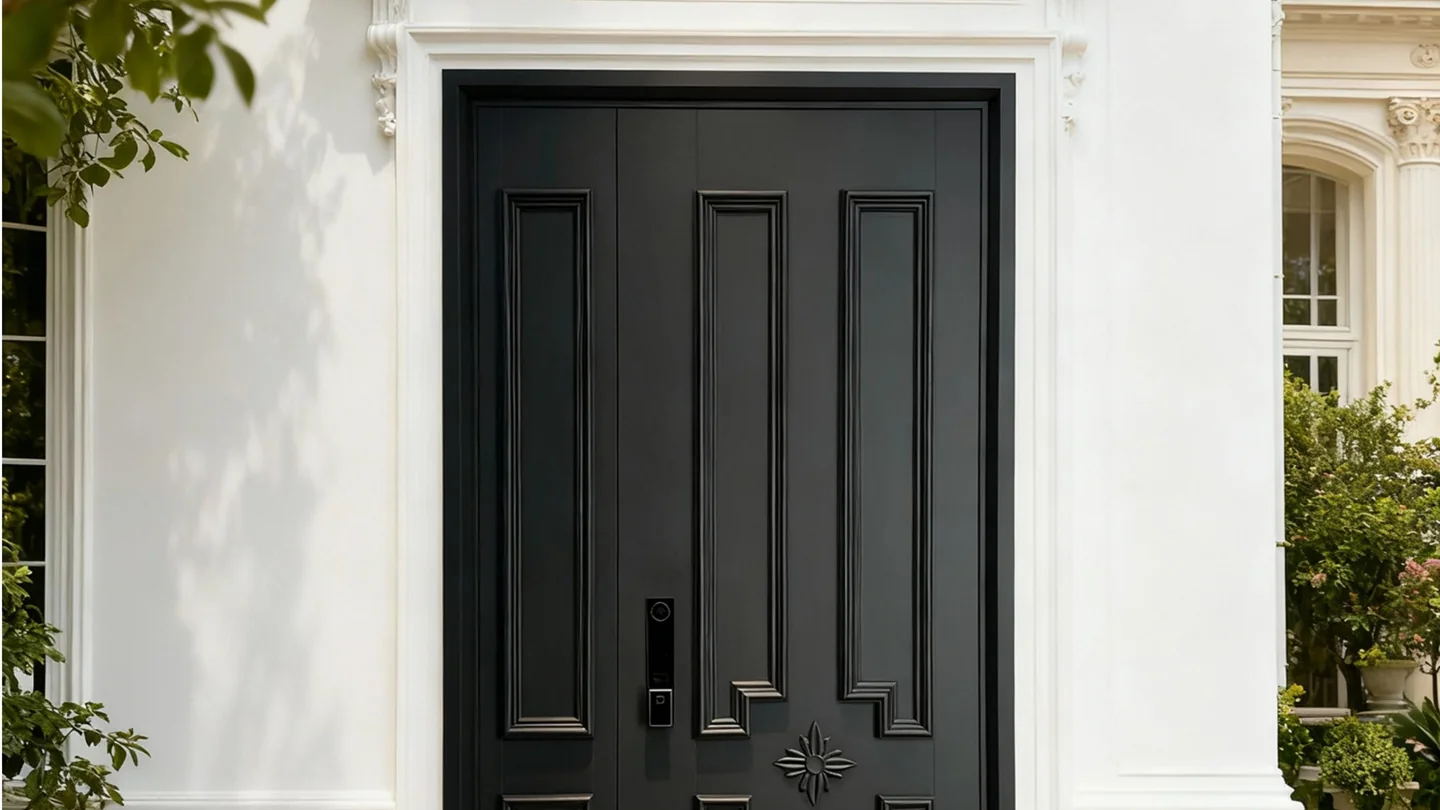
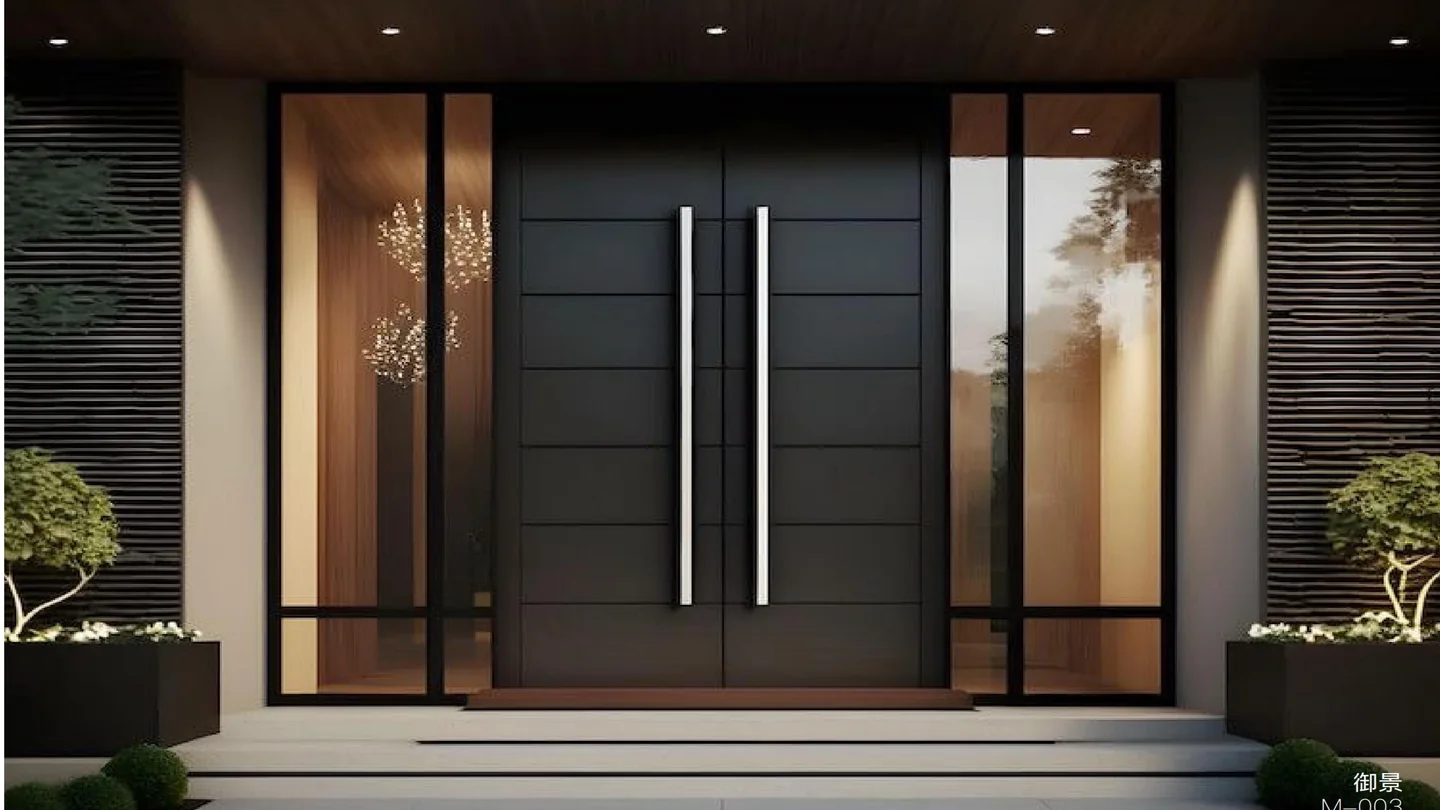
Double-leaf entrance doorDoor

Yujing French & Modern Double Entrance Doors

The double-leaf entrance line: a French panelled leaf and a modern flush or grooved leaf, on one sealed swing frame.

Opening
Double-leaf swing, French or modern leaf
Door style
French panelled leaf
Frame
Aluminium with thermal-break profiles

Series detail

Double-leaf entrance doorDoor

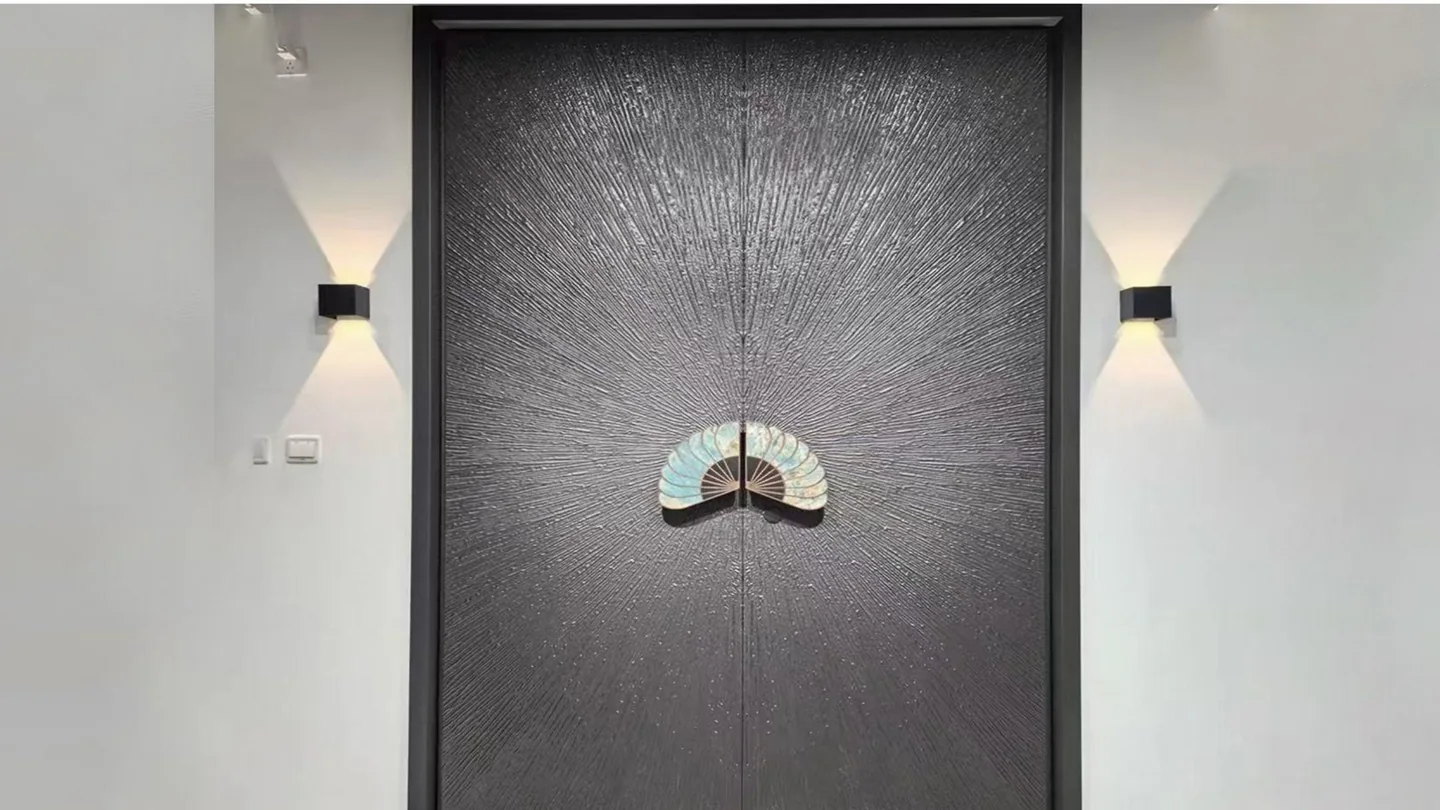
Yujing Chinese-Style Carved Double Entrance Doors

The Chinese-style double leaf: paired carved faces in bronze and timber, on one sealed swing frame.

Opening
Double-leaf swing, Chinese-style leaf
Door style
Chinese-style carved double leaf
Leaf face
Carved ornament in bronze and timber tones

Series detail

Glass entrance doorDoor

Jingdian Glass Entrance Door Series

The glass entrance line: French, wood-grain and modern faces, built around grille-bar and full-glass leaves.

Opening
Swing, single and double leaf
Door styles
French
Frame
Slim aluminium frame, per the catalogue scenes

Series detail

Offset-hinge entrance doorDoor

Yingfei Offset-Hinge Cast-Aluminium Entrance Door

An offset pivot turns the leaf clear of the reveal, paired with a sculpted cast-aluminium art face.

Operation
Offset-hinge swing, pivot inboard of the leaf edge
Opening angle (catalogue)
Large angle, close to 180 degrees, opening both ways
Space
Core areas inside and outside the opening stay clear

Series detail

Arc entrance doorDoor

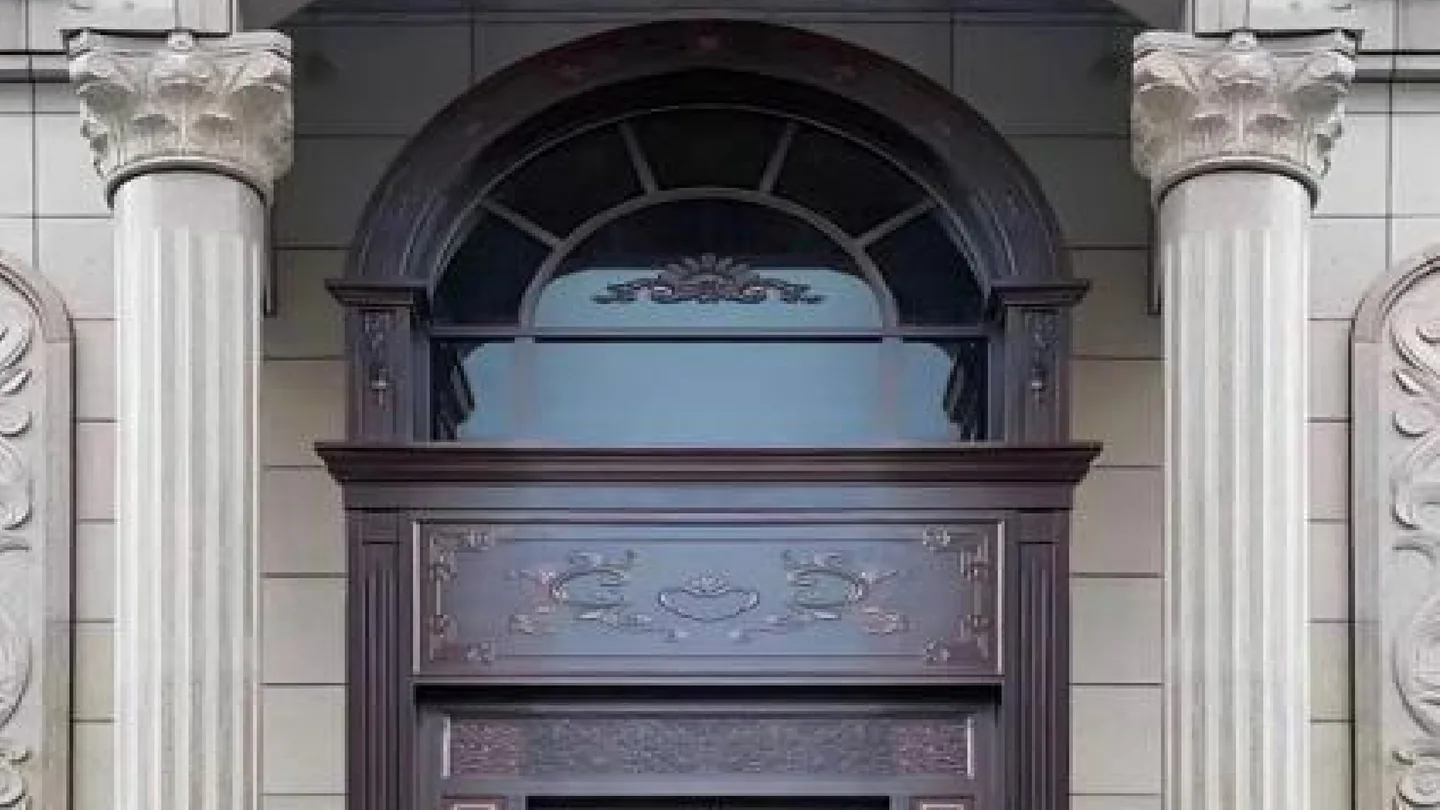
Xiangyun Arc Entrance Door

The arc line: a curved leaf that seats closely to the frame for sealing and space in narrow openings.

Opening
Single and double leaf arc door
Door style
Arc door with a curved head line
Structure (catalogue)
Arc leaf and frame designed to seat closely

Series detail

Fire-rated doorDoor

Hotel Fire-Rated Door

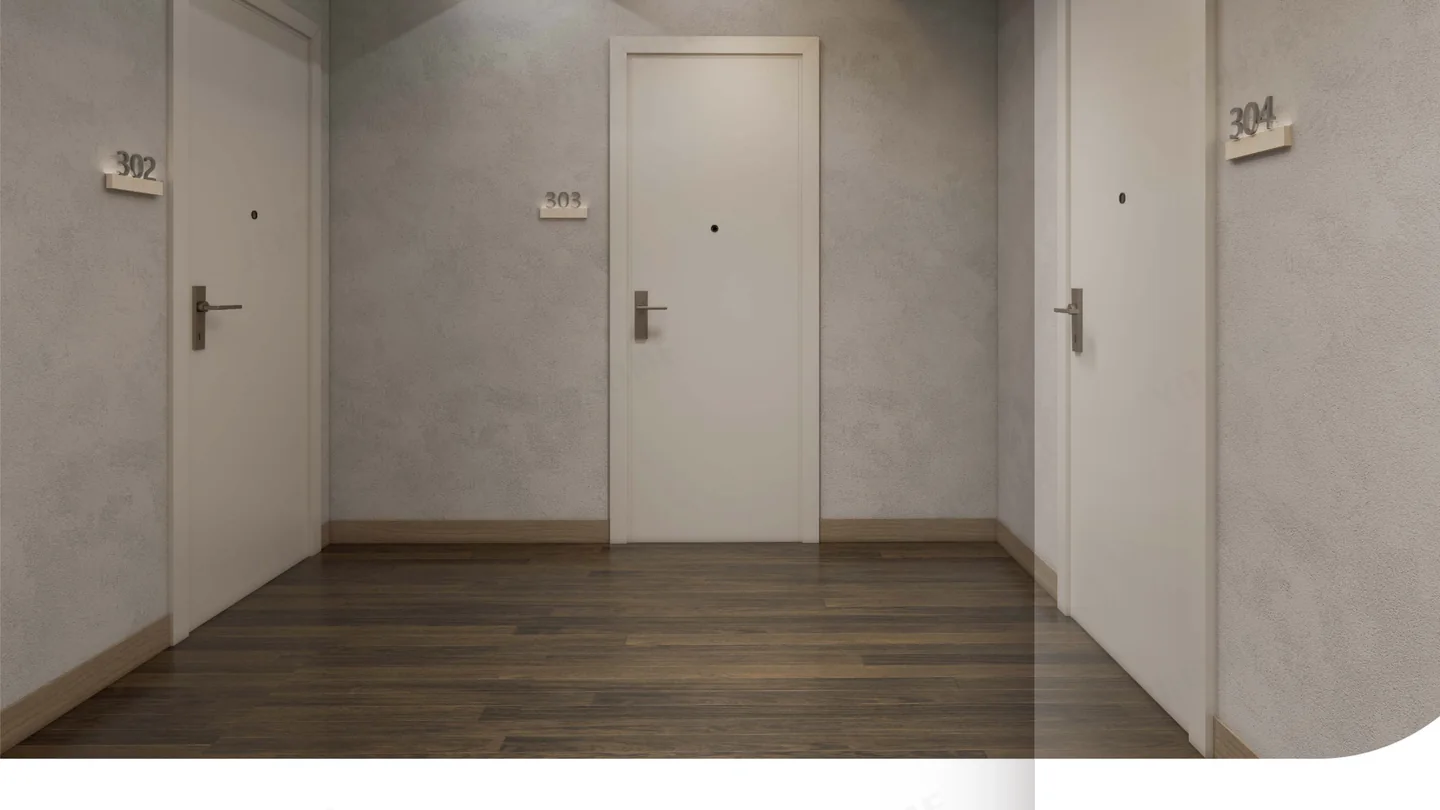
The hotel series is a single-leaf fire door built for guest floors, tested and marked at 20, 45, 60 and 90 minutes.

Fire rating
20 / 45 / 60 / 90 min, catalogue test labels
Door type
Single-leaf fire door, per catalogue section drawings
Leaf
Wooden leaf

Light oakNatural oakWalnutDust greyCharcoal5 standard finishes

Series detail

Fire-rated doorDoor

Apartment Fire-Rated Door

The apartment line is the flat entry door: a single wooden leaf, closed rather than glazed, marked at 20, 45, 60 and 90 minutes.

Fire rating
20 / 45 / 60 / 90 min, catalogue test labels
Door type
Single-leaf fire door, per catalogue drawings
Leaf
Wooden leaf

Light oakGolden oakHoney oakNatural oakAsh brownDark oak6 standard finishes

Series detail

Fire-rated doorDoor

Institutional Fire-Rated Door

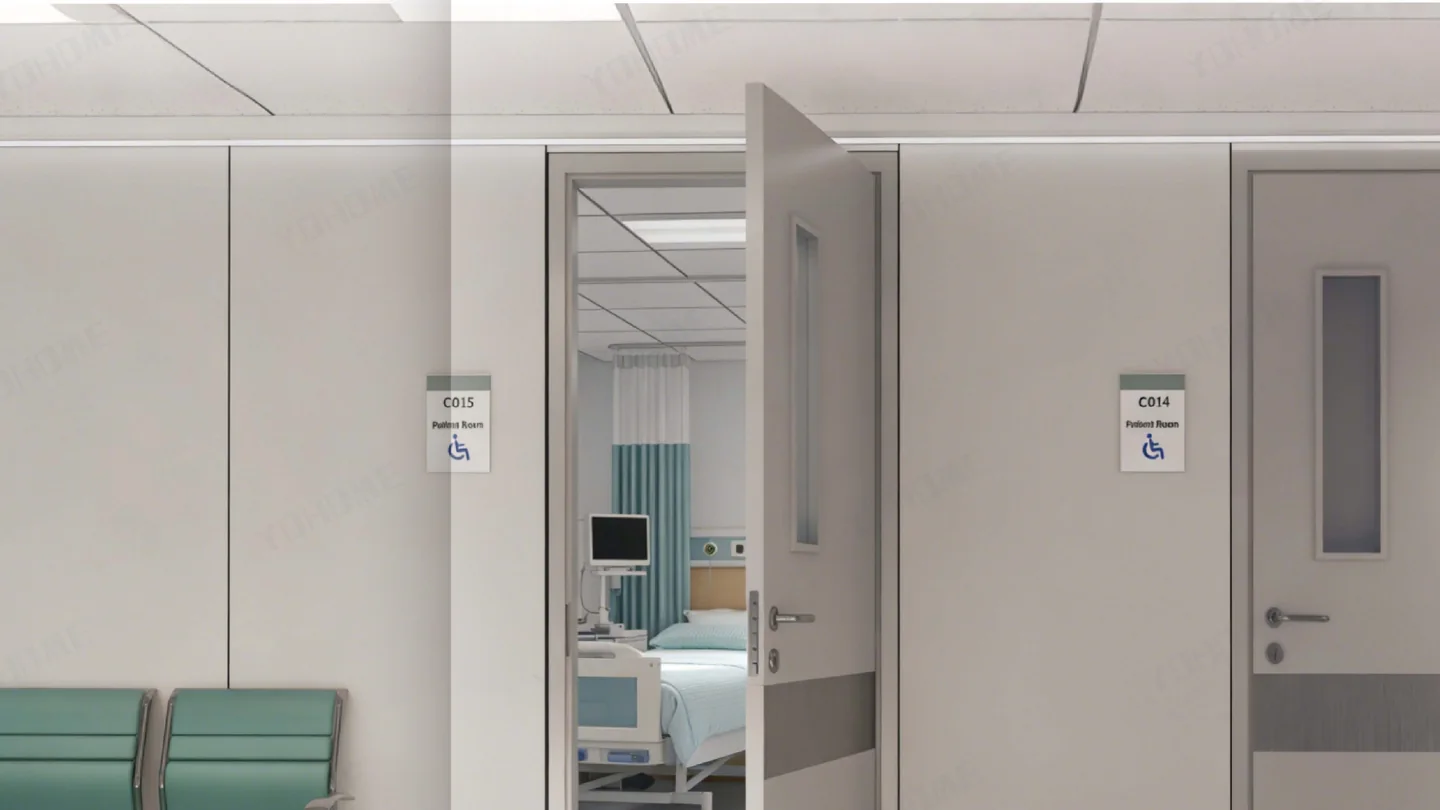
One range for school and hospital openings: a single leaf and an unequal double leaf, marked at 20, 45, 60 and 90 minutes.

Fire rating
20 / 45 / 60 / 90 min, catalogue test labels
Door type
Single-leaf
Leaf
Wooden leaf

School blueHospital mintHospital oakWalnutLaminate grey5 standard finishes

Series detail

Metal fire-rated doorDoor

Metal Fire-Rated Door

The metal line pairs a steel leaf and panic bar with knock-down or welded frames, marked at 20, 45, 60 and 90 minutes.

Fire rating
20 / 45 / 60 / 90 min, catalogue test labels
Door type
Metal fire exit door with panic bar
Leaf
Steel leaf, powder-coat finish quoted to order

Steel blueMachine greySilver greyOff white4 standard finishes

Series detail

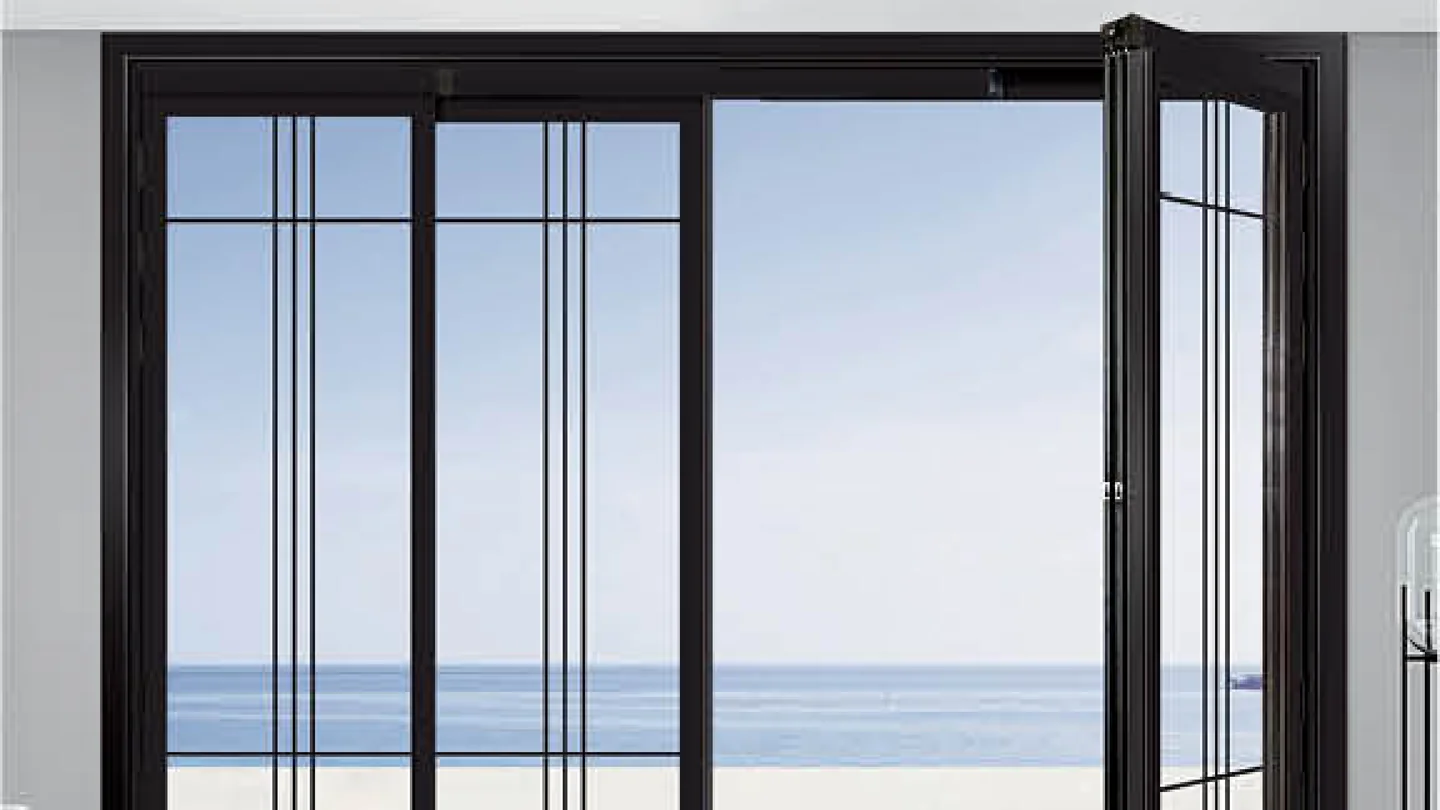
Vintage doorDoor

Vintage Door Series

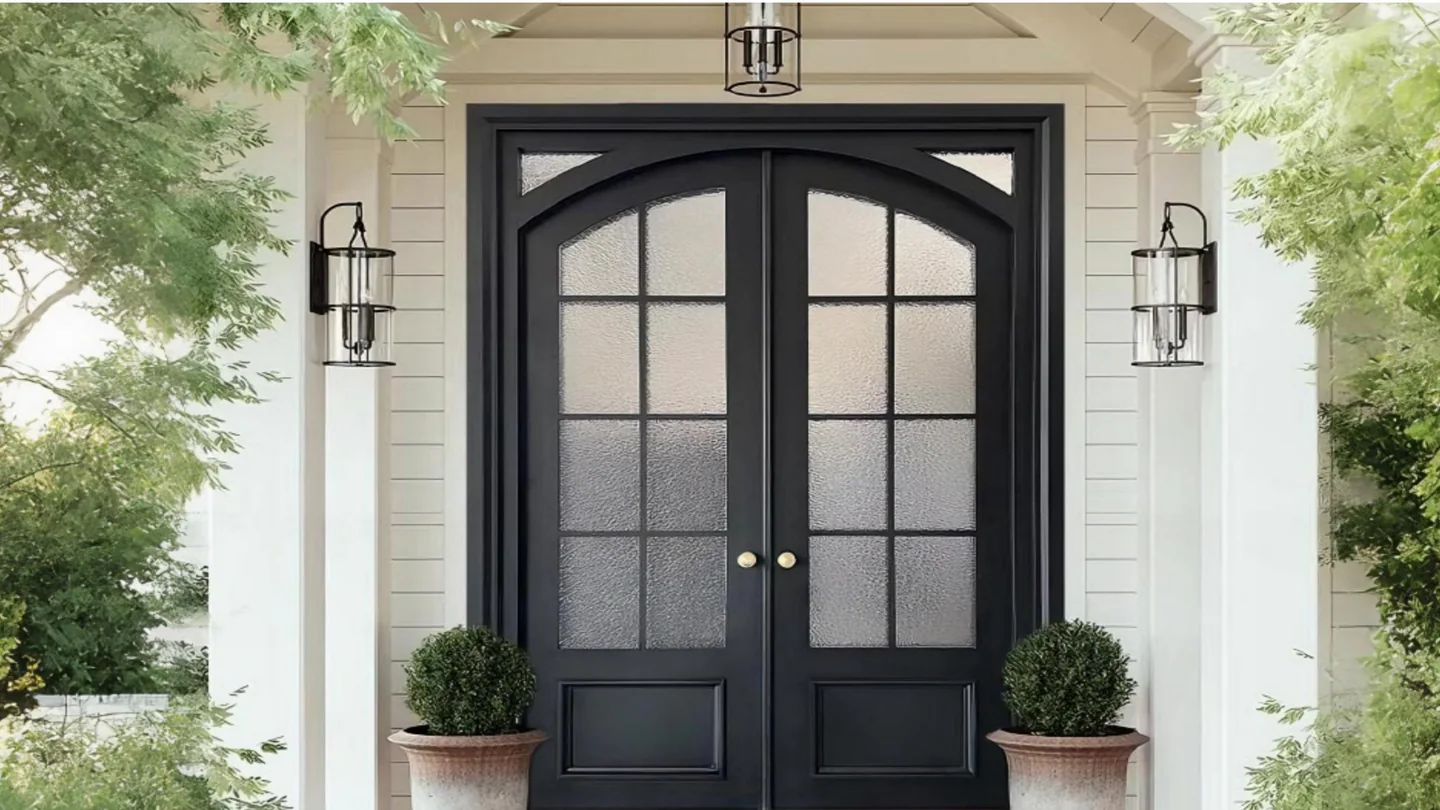
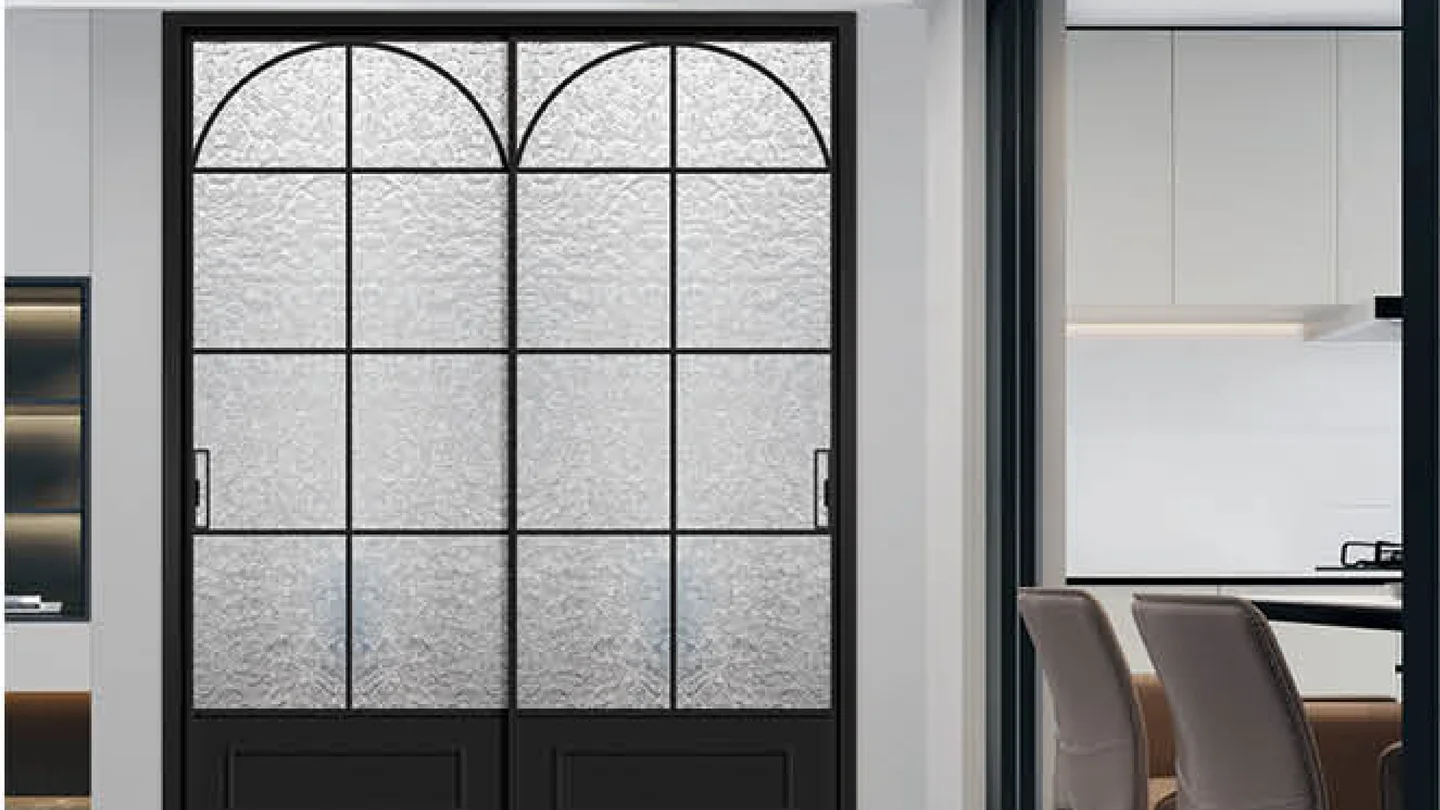
The vintage line of the range: a curved head line, a choice of craft glass, and leaves in three jazz finishes.

Opening
Single leaf · double leaf
Door style
Vintage, curved head line
Craft glass
Haitang floral

Jazz blackJazz glazed whiteJazz moonlight grey3 standard finishes
Series detail

Folding doorDoor

Folding Door

The wide-opening series of the door range: a bank of glazed leaves that folds and gathers at one end of the frame.

Operation
Multi-leaf folding, leaves gather at one end of the frame
Leaf layout
Bank of folding glazed leaves, as shown
Leaf glazing
Full-height clear glass leaves

Series detail

How the range is organised

The range is 35 production series, 28 door and 7 window, and it is organised the way a project reads it. The window side runs from the 50 casement entry line through the 110, 112 and 118 thermal-break casements to the 95 slider and the 126 panorama system. The door side runs five sliding lines from the slim 35X16 frame to the 50 heavy section, four casement series and the M-24 pivot, the nine AURORA entrance series, and the four fire-rated lines at 20, 45, 60 and 90 minutes. Each series is a set of extruded sections with its own spec sheet, so the family pages group the range and the series pages hold the detail.

What every series page carries

A series page lists the profile depth and wall thickness, the standard glass build-up, the finish list straight from the catalogue, the configurations the line takes and the notes on what the dimensional pack ships with. The window and door series also have market pages for the United States, Australia, Southeast Asia and Africa, where the same series is read against that market's specification habit. When a project needs numbers rather than pictures, the spec sheet on the series page is the place to read them.

Where the families meet

All families are extruded from the same 6063-T5 primary aluminium on the same plant, and they finish on the same lines: anodised, thermal transfer and fluorocarbon, with RAL matching and two-tone faces on request. That is what lets a building hold one colour across a 95 window slider, a 35X16 door and an entrance leaf, and what keeps the window and door sliding series matched on a wide opening. The window and door range holds CE attestation EN 14351-1, certificate no. M.2024.206.C101817 from UDEM, and the certificate page lists the covered model numbers.

Lines quoted from drawings

Two more lines of the plant are not built into series pages on this site: curtain wall sections for facades, and sections outside the catalogue. Curtain wall profile supply is quoted against the project design, with the sections, the loads and the glazing confirmed at quotation, and the facade profile page carries that route. A section that is not in the catalogue goes through the custom die line, from design review through die, extrusion, finish and testing. Neither line changes the material: the alloy, the finishing lines and the batch control are the same as the series range.

FAQ

Frequently asked

How many series does the range carry?

35 production series, 28 door and 7 window. Beyond the series range, the plant extrudes curtain wall, industrial and custom die sections, quoted against the project drawings.

Where do I start for a project?

Pick the family that fits the opening, or send the opening schedule through the free design service. A recommended series, configuration and quotation come back, with the dimensional pack on PDF and CAD on request.

Are your systems customisable to our market?

Yes. Every series can be adjusted for glass, size, hardware and finish before production, and the sample programme lets you check the adjusted unit on your bench before the order ships.

What is your minimum order quantity?

There is no fixed minimum across the eight product lines. The quantity for each series is confirmed at quotation against your opening schedule and the container plan, and a sample profile set with a finished test unit can ship before the production order is placed. Send your opening schedule on WhatsApp and the MOQ comes back with a firm quote.

Send your opening schedule.

Series, glazing and finish come back as one quotation, with the full dimensional pack on PDF and CAD on request.