





Garage Doors
Ten garage series.
One extrusion line.
Ten garage production series from one extrusion line: overhead sectional and side sliding leaves, wood clad and glass-light faces, raised relief panels and roller shutters, with the opener line serving the whole range. Every door is drawn in 6063-T5 primary aluminium, extruded in-house and finished on our own lines. OEM finishing and packing on request.

Garage Doors · application scenes
catalogue design renderings
Values from the production catalogue
Four ways the range holds up.
In-house extrusion
Every garage series is drawn in 6063-T5 primary aluminium, extruded on our own line and carried through the same finishing shop as the window and door ranges.
Sectional, side-slide and roller
The range covers overhead sectional leaves, side sliding doors, wood clad carriage-house faces and roller shutters, so an opening can be matched rather than forced.
Panel and finish choice
Faces run from a flush plain panel to grille battens, raised relief, glass lights and wood cladding, with catalogued finishes from Sand Black and Deep Grey to five shutter tones.
OEM project supply
Private-label packing, project documentation and export-standard containers on the same terms as the window range; the dimensional pack for each opening ships with the quotation.
Sectional
The overhead line.
Seven overhead sectional series, from the grille and flush faces to the up and over leaf that stows in the roof space, with wood clad and glass-light options for the same opening.
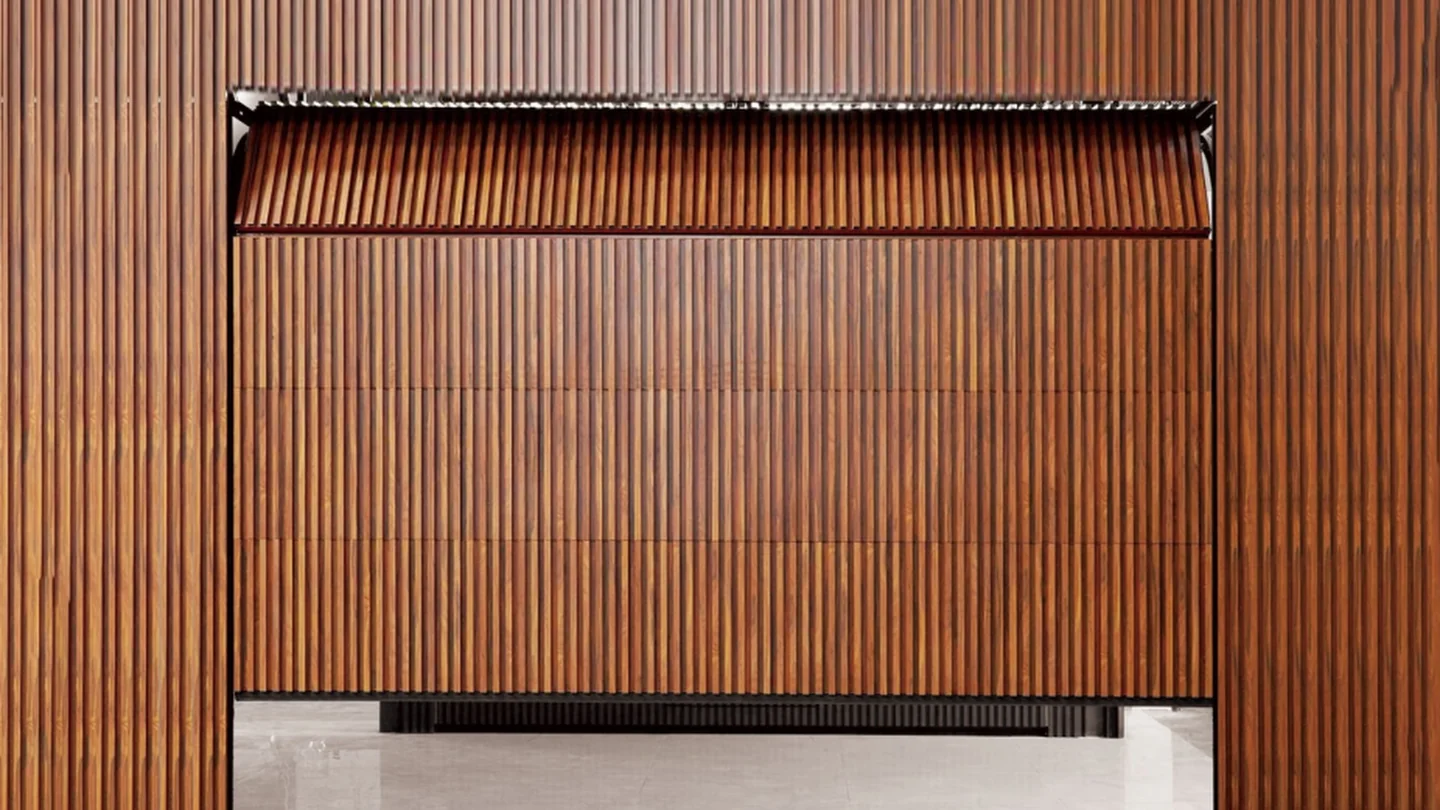
Sectional garage door
Aluminium Grille Sectional Garage Door
A segmented aluminium face: battens set in a frame, open to air and light.
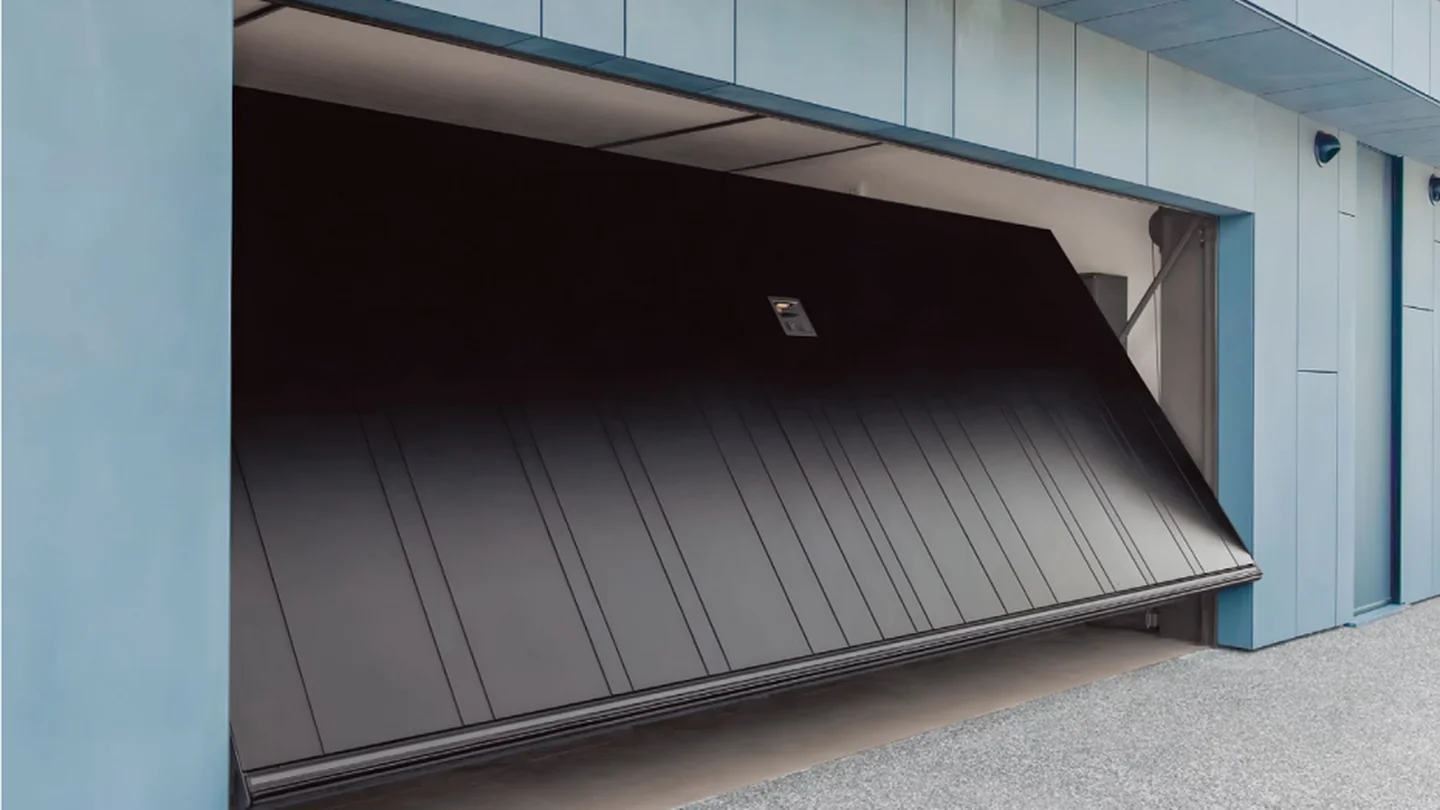
Overhead sectional garage door
Aluminium Up and Over Garage Door
One panelled leaf that lifts on horizontal tracks into the roof space.
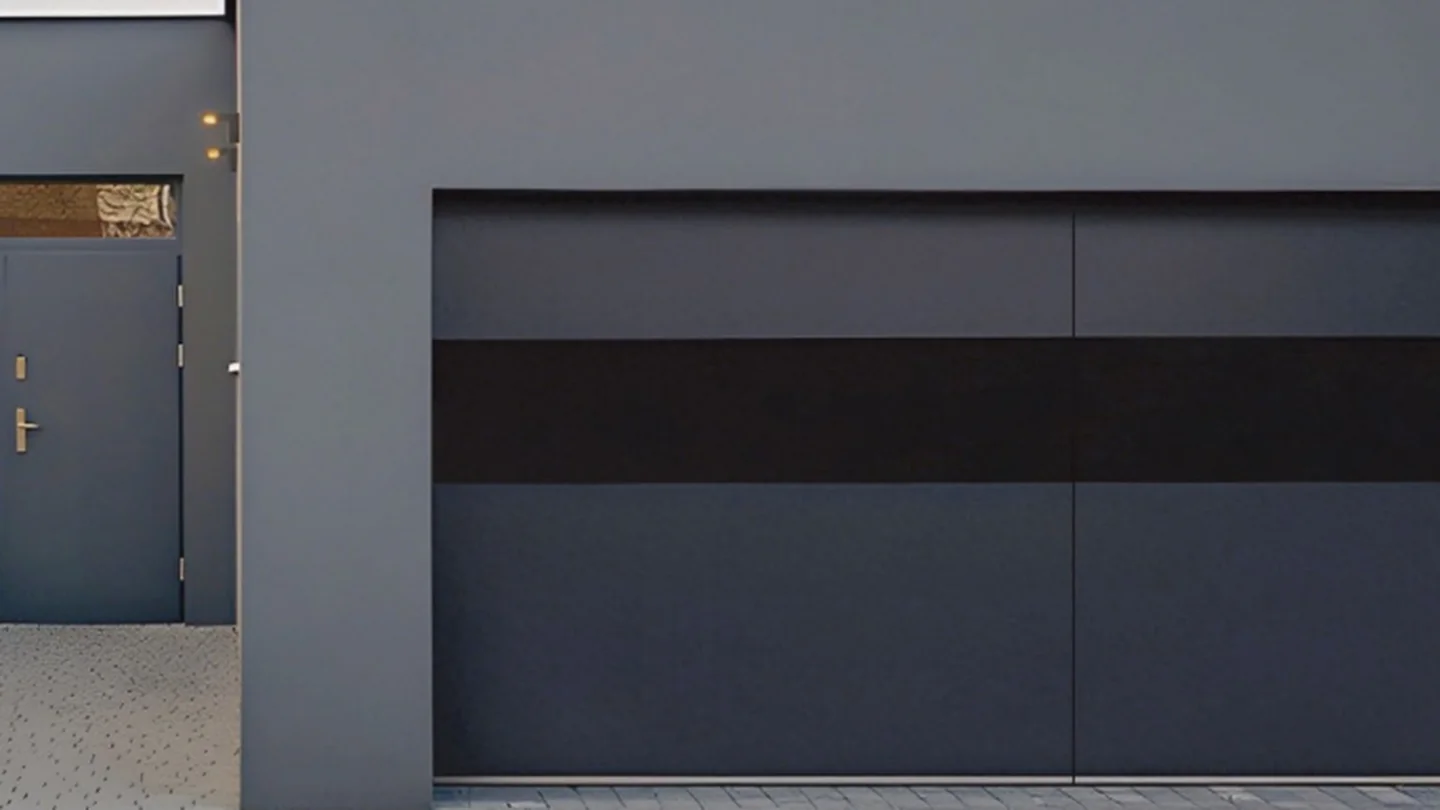
Flush panel garage door
Aluminium Flush Panel Garage Door
Flat panels in one plane, with a glass-light option set into the layout.

Glass panel garage door
Aluminium Glass Panel Garage Door
Tempered glass panel sections that bring daylight through the garage door.

Wood clad garage door
Aluminium Wood Clad Garage Door
An aluminium structural core clad with wood panels in a carriage-house face.
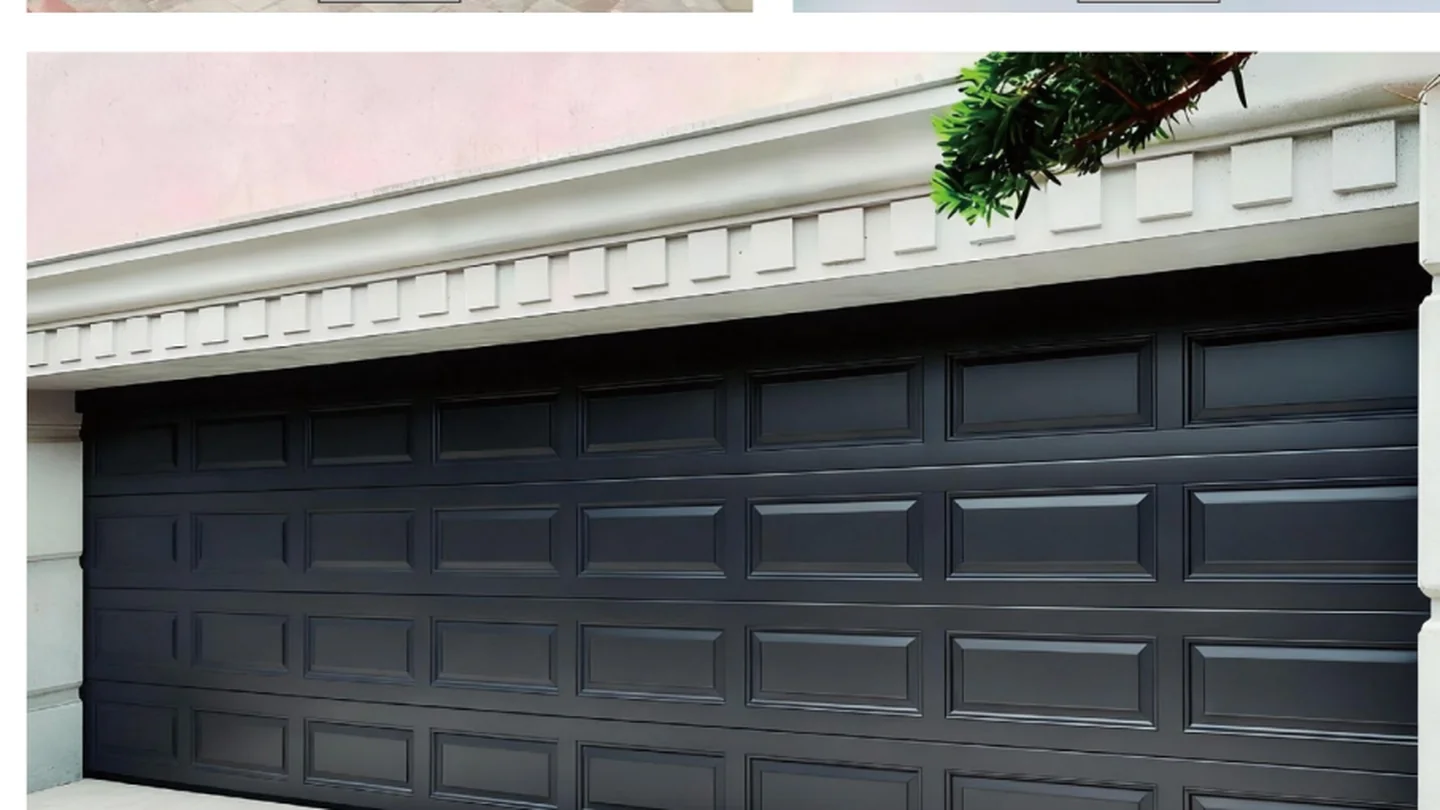
Raised panel garage door
Aluminium Raised Panel Garage Door
A raised relief panel face on a sectional leaf, in a cooper-style design.

Insulated steel garage door
Insulated Steel Garage Door
A steel leaf with foam-injected insulated panels.
Side & roller
The space-saving line.
Two lines for openings that need floor or ceiling space back: the leaf that slides along the wall, and the roller shutter curtain that rolls into a head box above the opening.
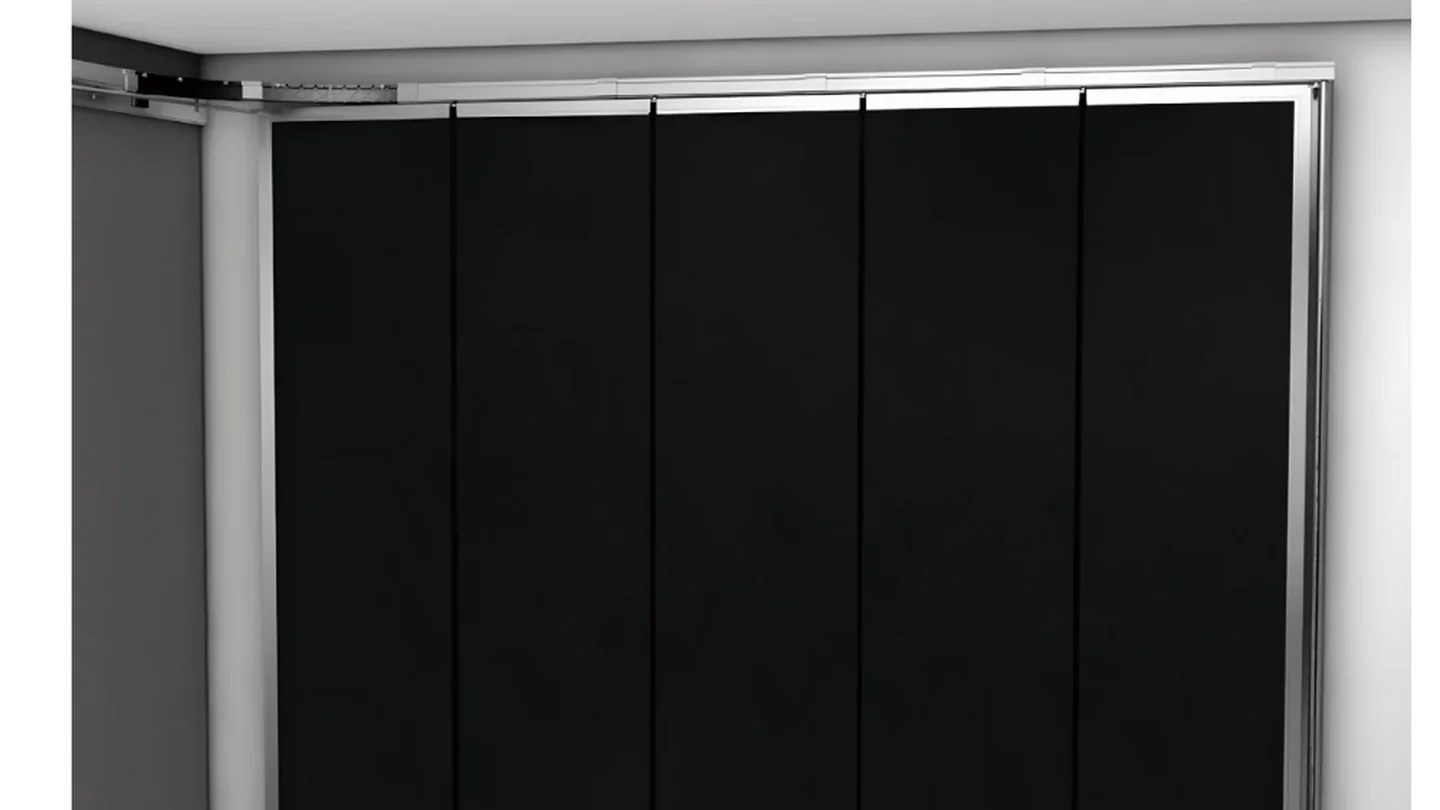
Side sliding garage door
Aluminium Side Sliding Garage Door
The leaf travels along the wall beside the opening, so no overhead space is needed.

Roller shutter garage door
Aluminium Roller Shutter Garage Door
A rolling curtain of slats: 80 mm slat height on a 20 mm leaf.
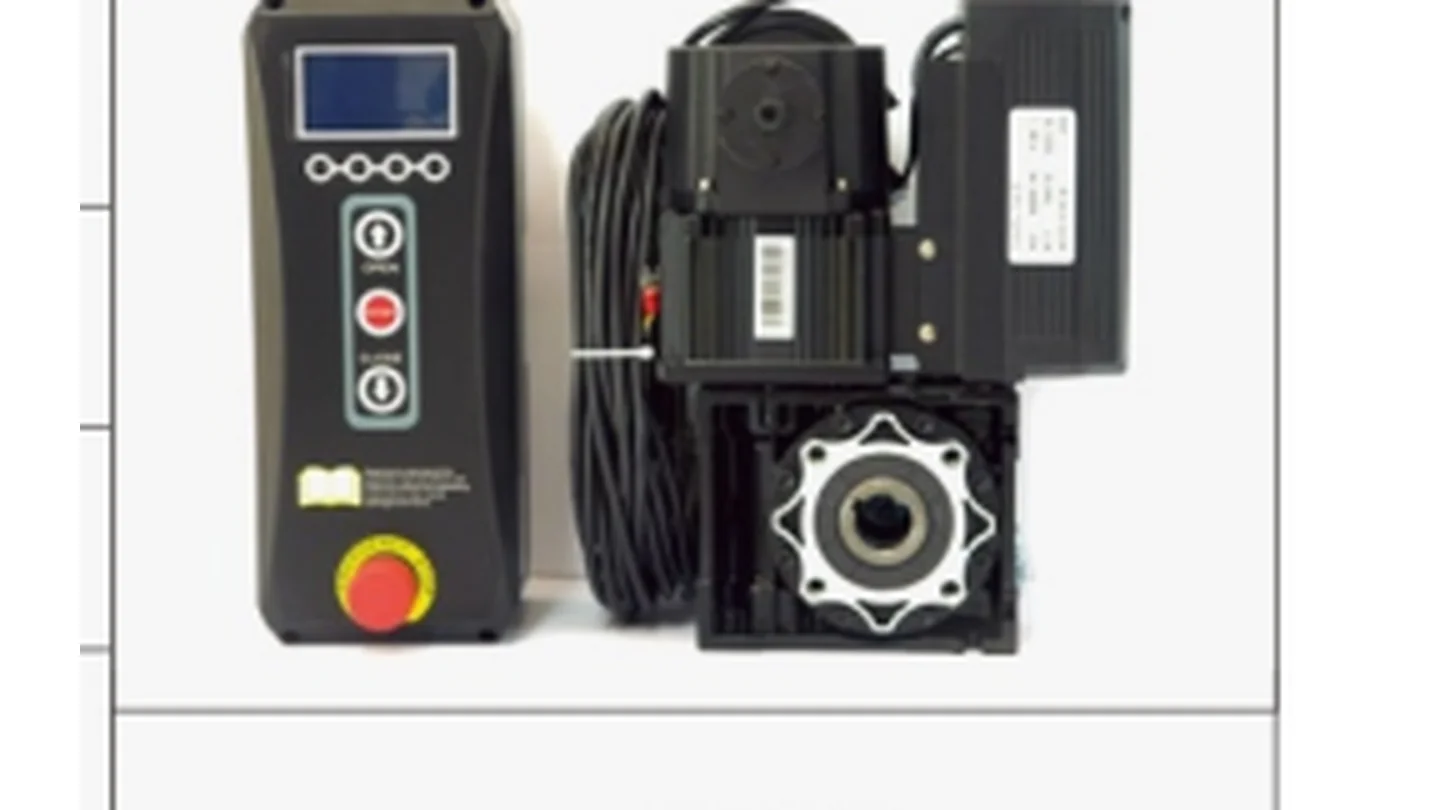
Drive & accessories
The opener line.
One accessories series for the whole range: the door drive, hand remotes, wall controls and the safety devices that guard the leaf travel on the opening.
Certification
CE attestation, EN 14351-1.
The aluminium doors and windows in this range carry an attestation of conformity under Regulation (EU) No 305/2011, the Construction Products Regulation, tested to EN 14351-1:2006+A2:2016. Certificate M.2024.206.C101817 was issued by UDEM in June 2024 and runs to June 2029. It covers model numbers 93 through 204, including the 110 and 126 window lines.
Specify a series, or send us the opening.
Opening size, panel layout, glass build-up and destination market are enough to start. We reply with the matching series, a quotation and the dimensional pack.