





Garage Doors · Side sliding garage door
Aluminium Side Sliding Garage Door
The leaf travels along the wall beside the opening, so no overhead space is needed.
ALUMINIUM SIDE SLIDING GARAGE DOOR
The leaf moves to the side
The side sliding garage door does not lift and does not tilt. Its leaf travels horizontally along the wall beside the opening, so once the door is open the entrance is clear and the leaf sits flat against the wall. That path suits a garage with a low ceiling, a roof truss that leaves no room for an overhead track, or a frontage where a leaf standing out over the driveway would be in the way. The leaf is drawn from the section set and built to the opening rather than trimmed on site.
Each scene on this page is a catalogue design rendering. It shows the leaf position and the wall-side stow; the section drawings carry the member sizes.
Key features
Four things it brings to the opening
Specification
The numbers, as published.
Values below are the published specification of the Aluminium Side Sliding Garage Door. The complete dimensional pack and model list is supplied with the quotation.
- Door type
- Side sliding garage door
- Leaf travel
- Horizontal, along the wall
- Stow position
- Beside the opening, at the wall
- Overhead space
- Not required
- Aluminium
- 6063-T5 primary aluminium
- Dimensional pack
- Supplied with quotation
Gallery
More views of the series
Configurations
Three ways to build the opening
Details
Close-up views
Travel and stow
The leaf runs on a track set along the wall, and when it is fully open it parks beside the opening. Because the travel is sideways rather than upward, no overhead track is needed, which keeps the garage ceiling free for racking, a roof line or stored goods. The stow space at the wall is quoted against the leaf width, so the install is planned from the dimensional pack before the track is fixed. Where two leaves meet on a wide opening, the runs are set out so the leaves pass without clashing.
Build and use
The leaf frame is 6063-T5 primary aluminium, drawn on the same in-house line as the window and door ranges, so it holds the strength and crack resistance the alloy is chosen for. The face follows the panel layout quoted for the project, so the same running gear can carry a plain or a segmented leaf. Side sliding suits a garage that doubles as a workshop or a store, where the ceiling is needed for other things and the door must open wide without taking headroom or driveway space.
OEM and project supply
Side sliding doors ship on the standard OEM terms: private-label packing, project documentation and export-standard containers. The leaf comes off our own extrusion and the track set is quoted against the opening, so a bespoke stow arrangement can be planned from a drawing. Send the opening width, the stow space at the wall and the destination market. The reply sets the track run and the hanger set, so the stow is fixed before anything is mounted to the wall. The track and hangers are matched to the leaf at quotation. A profile sample and a stow drawing are available before commit. The same leaf build can be repeated later for a second door on the site, which keeps a pair of openings on one frontage built to the same running gear and the same face.
Factory-direct
Who is behind the profile
Documentation
Brochure & spec sheetThe full brochure (section drawings, panel layouts, finish cards) is sent with the quotation, in PDF and CAD on request.
Request the brochureFAQ
Asked on every garage door project
Where does the leaf go when the door opens?
It slides horizontally along the wall beside the opening and parks there, so the entrance is left clear.
Does it need overhead space?
No. Because the leaf travels sideways, no overhead track is needed and the garage ceiling stays free.
How much wall space is needed?
The stow length at the wall is quoted against the leaf width, so it is set out from the opening before the track is fixed.
What is the leaf frame?
The leaf frame is 6063-T5 primary aluminium, run on our in-house extrusion line with the window and door ranges.
Which garages suit this door?
It suits garages with a low ceiling, no overhead space, or a frontage where a standing leaf would block the driveway.
Do you offer OEM supply on the side sliding door?
Yes. Private-label packing, project documentation and export container packing are standard on this series.
The rest of the range
More from the garage range
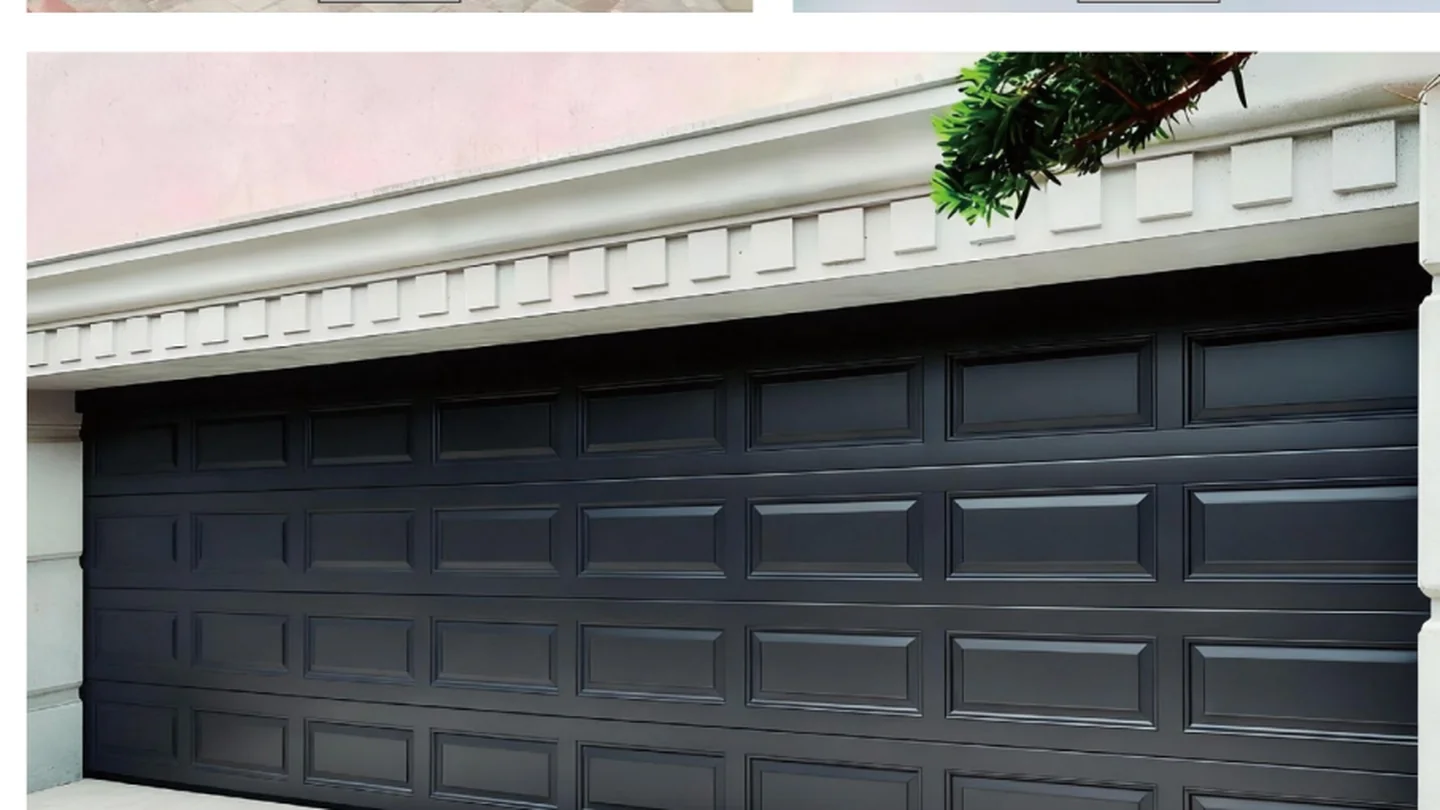
Raised panel garage door
Aluminium Raised Panel Garage Door
Insulated steel garage door
Insulated Steel Garage Door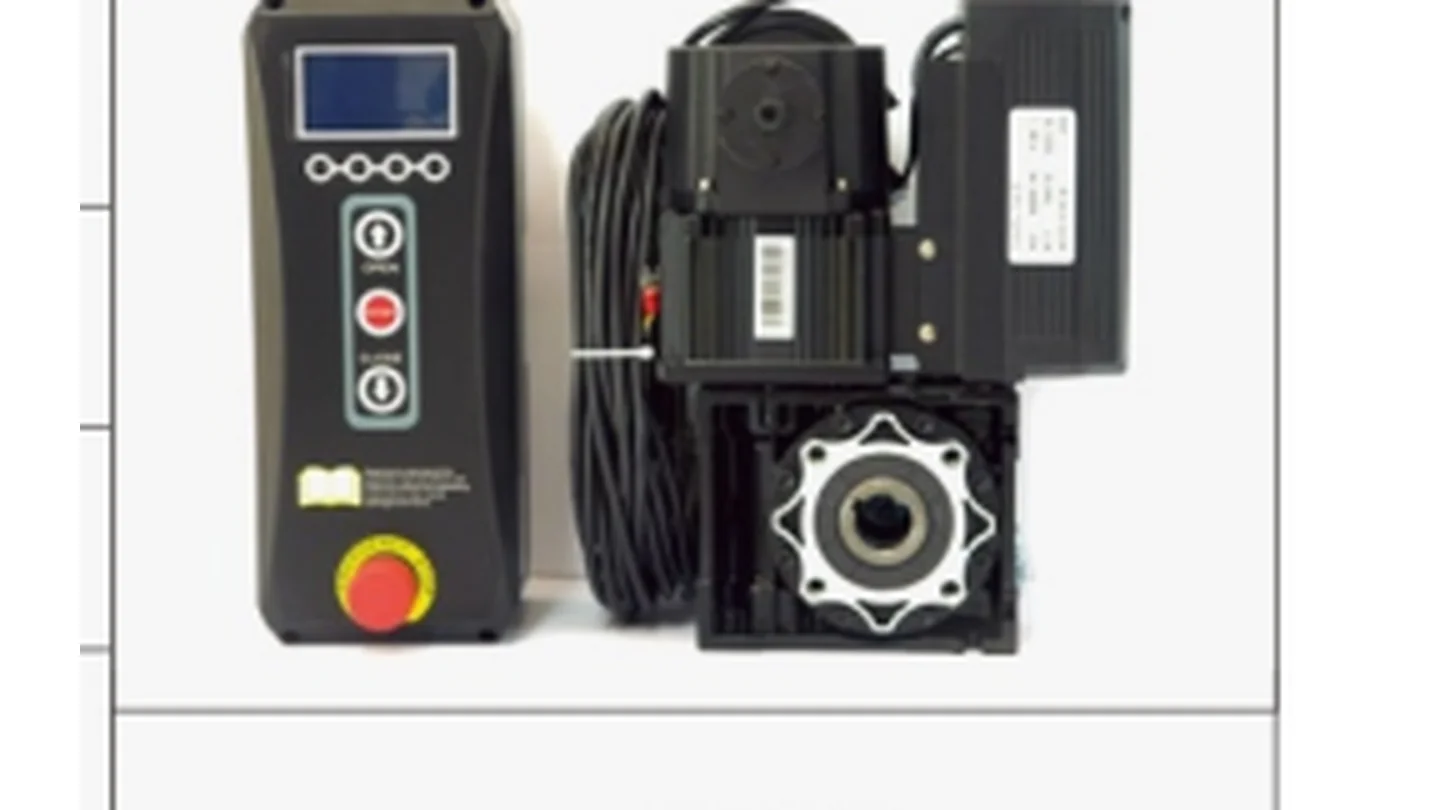
Garage door openers and accessories
Aluminium Garage Door Opener AccessoriesThe full range spans ten garage series, grouped by opening type in the garage hub.
Ready to specify the Aluminium Side Sliding Garage Door?
Send your opening size, panel layout and destination market, and we reply with a quotation, the dimensional pack and sample options.