





Sliding Systems
Eight sliding series.
One extrusion line.
The sliding window and the sliding doors come off the same 6063-T5 line, so a wide opening and the door across from it can hold one alloy and one finish. The window side runs the 95 slider on 2-track and 3-track layouts; the door side carries five sliding lines from the slim 35X16 frame to the heavy 50 HD section, plus the vintage and PT signature systems.
Values from the production catalogue
Four ways the sliding range holds up.
Low-rail sills, self-draining tracks
The door sliding lines run their rail close to the floor, so the step across the threshold stays low, and the channel drains itself. The track stays clear without a hand-held sweep, and the low sill line keeps the glass field continuous across the opening.
Ball-bearing and stainless-steel tracks
The 95 window slider runs 2-track and 3-track layouts on ball-bearing rollers, and the door lines ride on stainless-steel rails that are wear- and corrosion-resistant. The rolling hardware is part of the extruded system, so the sliding feel is the same on every panel of a run.
One alloy, one plant
Window and door sliding series are both extruded in house from 6063-T5 primary aluminium, on the lines that have run since 1997. An opening that pairs the 95 window slider with a 35X16 or a 50 HD door can hold one alloy and one finish across the whole glazing.
Batch control on every run
Wall thickness and finish are checked on every production run, not only the first, so panels cut months apart from the same series still match on the same building. The dimensional pack for each series ships with the quotation, with CAD on request.
The sliding lines
Eight series across windows and doors.
The 95 window slider leads the grid; the seven door lines follow in the order the door hub lists them. Each card carries the published facts of its series, and the series page holds the full spec sheet, the finish list and the dimensional pack notes.
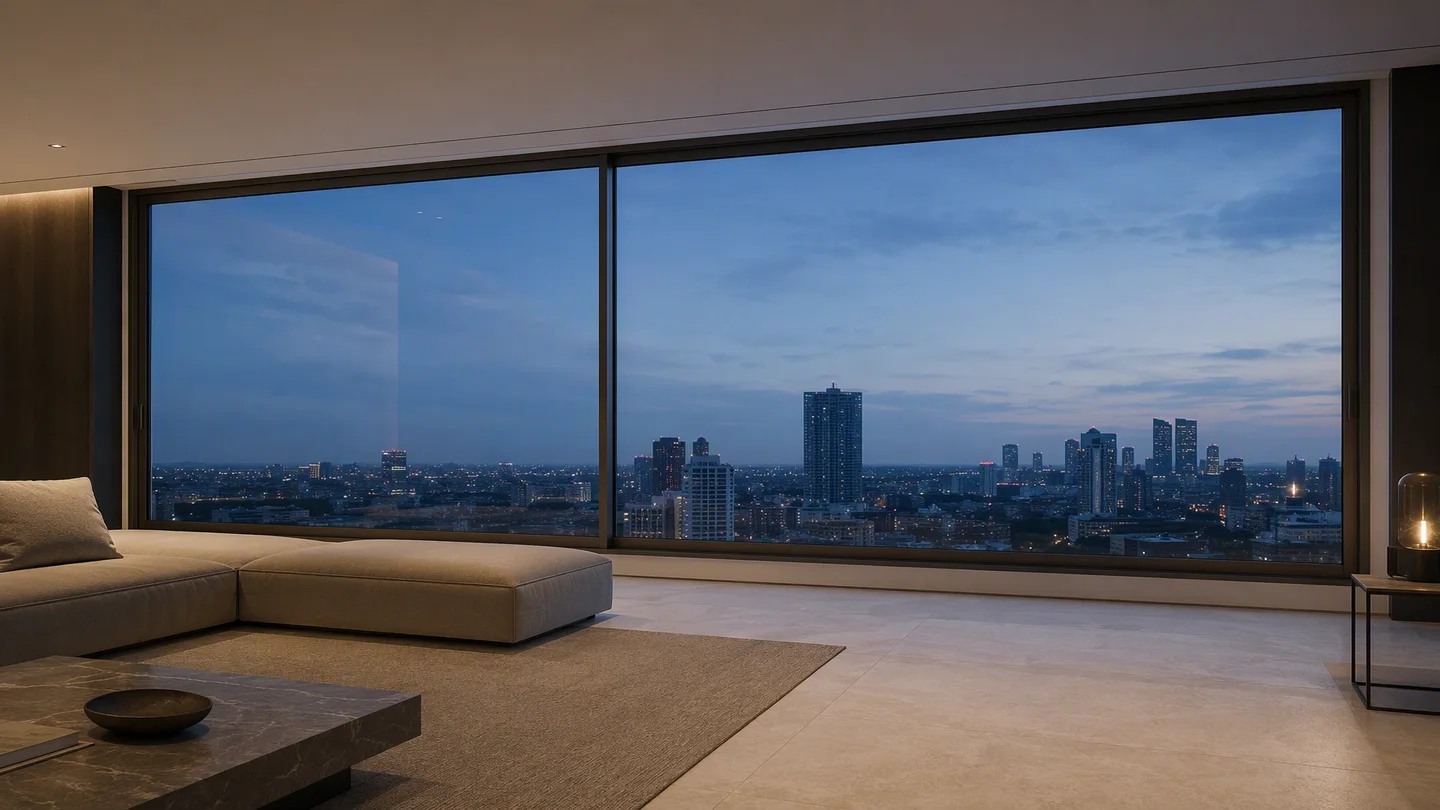
Sliding
95 Series Aluminium Sliding Window
Wide living-room openings, kept continuous at the head.
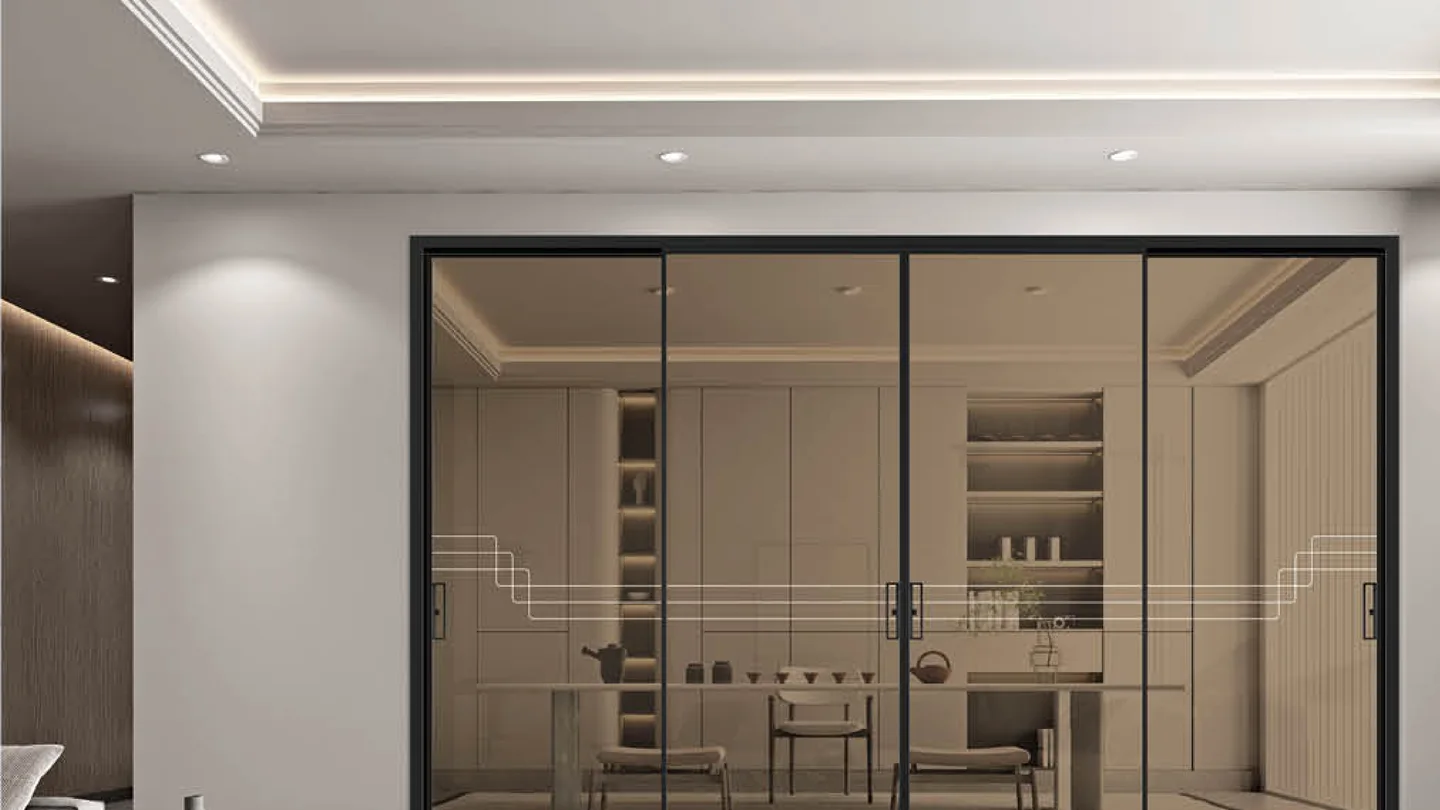
Minimalist sliding door
35X16 Minimalism Series Sliding Door
The slim line of the sliding range: thinner stiles, fuller glass, a quiet frame line.

New-minimalism sliding door
40 New-Minimalism Series Sliding Door
The wide-opening line of the range: thinner sight-lines, a tri-synchronous three-sash layout, full-height glass.
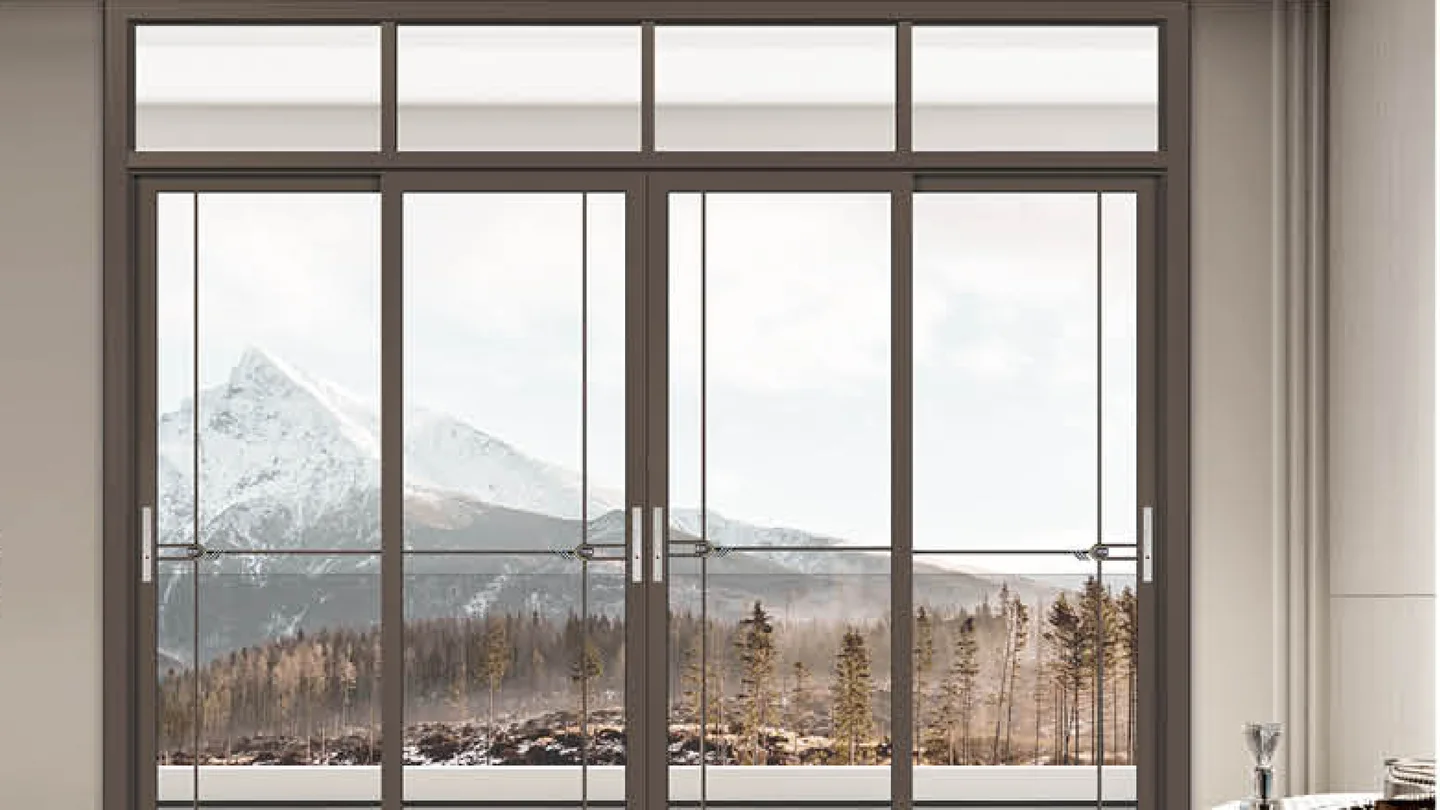
Medium-narrow sliding door
35X48 Medium-Narrow Series Sliding Door
The middle tier of the sliding range: a frame drawn thicker than the 35X16, more glass, eight finishes.
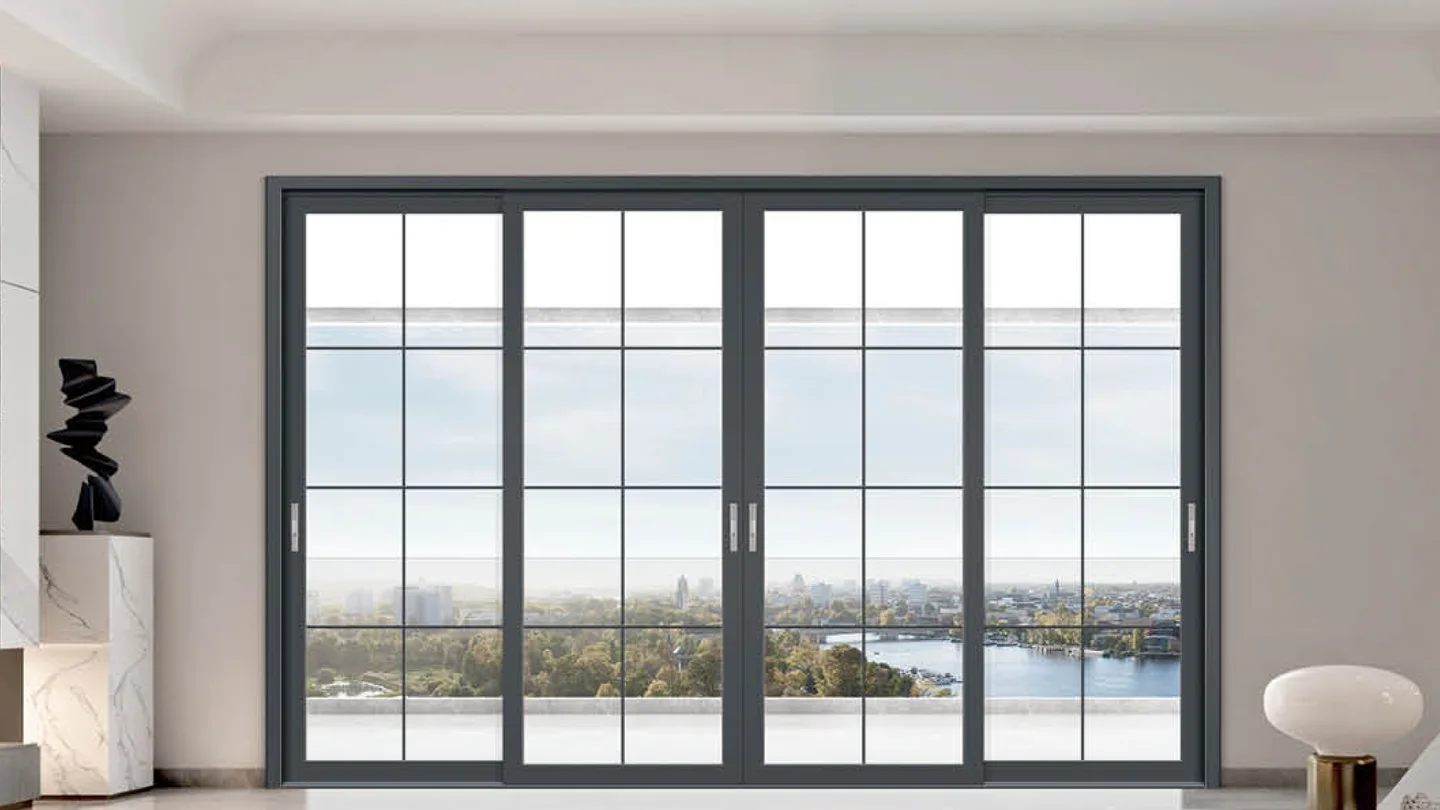
Heavy sliding door
40 Ultra-Sealed Heavy-Duty Sliding Door
The ultra-sealed heavy line of the sliding range: a compact 40 mm frame, a stainless-steel rail and five catalogue finishes.

Heavy sliding door
50 Ultra-Sealed Heavy-Duty Sliding Door
The heavy line of the sliding range: narrower frame, wider glass, stainless-steel track.
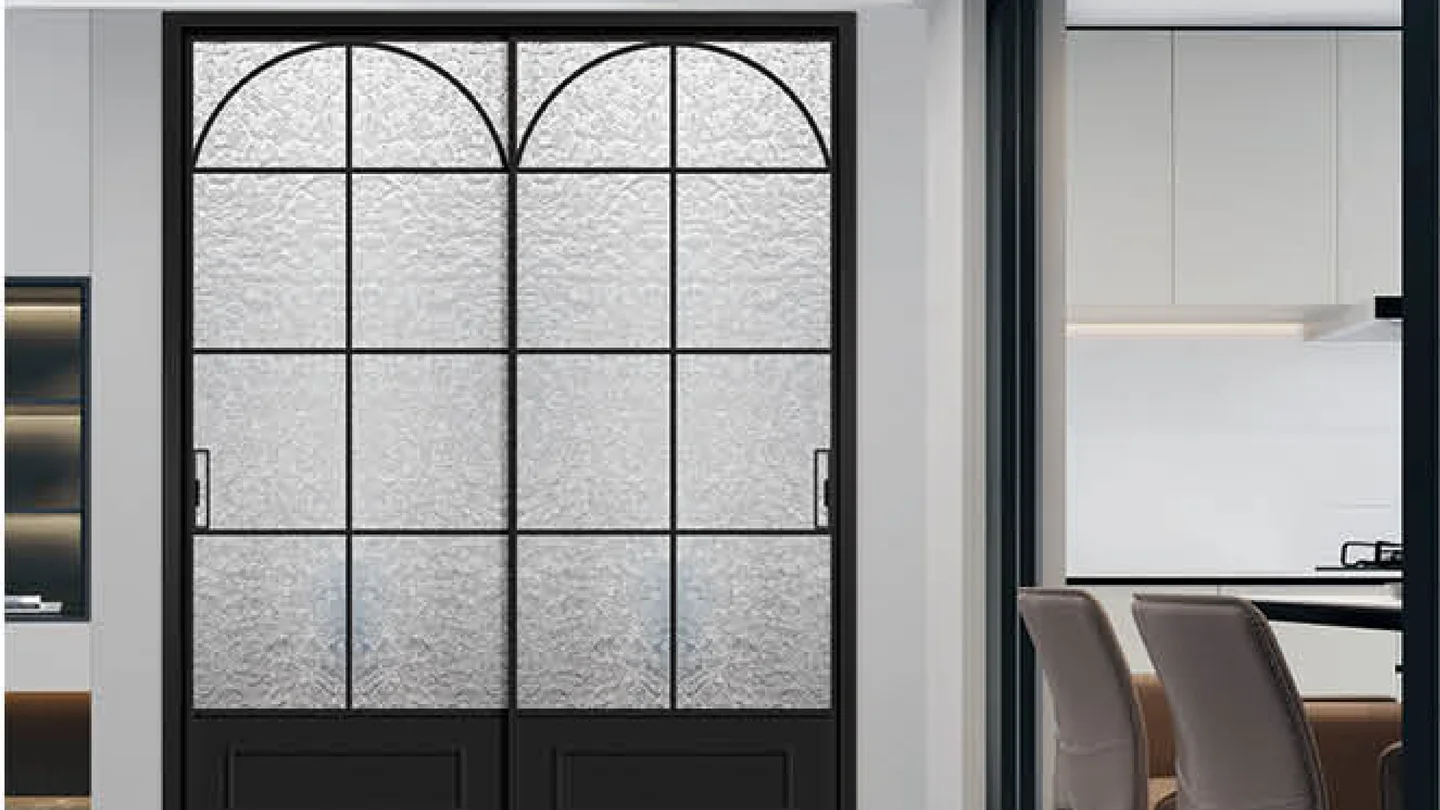
Vintage door
Vintage Door Series
The vintage line of the range: a curved head line, a choice of craft glass, and leaves in three jazz finishes.
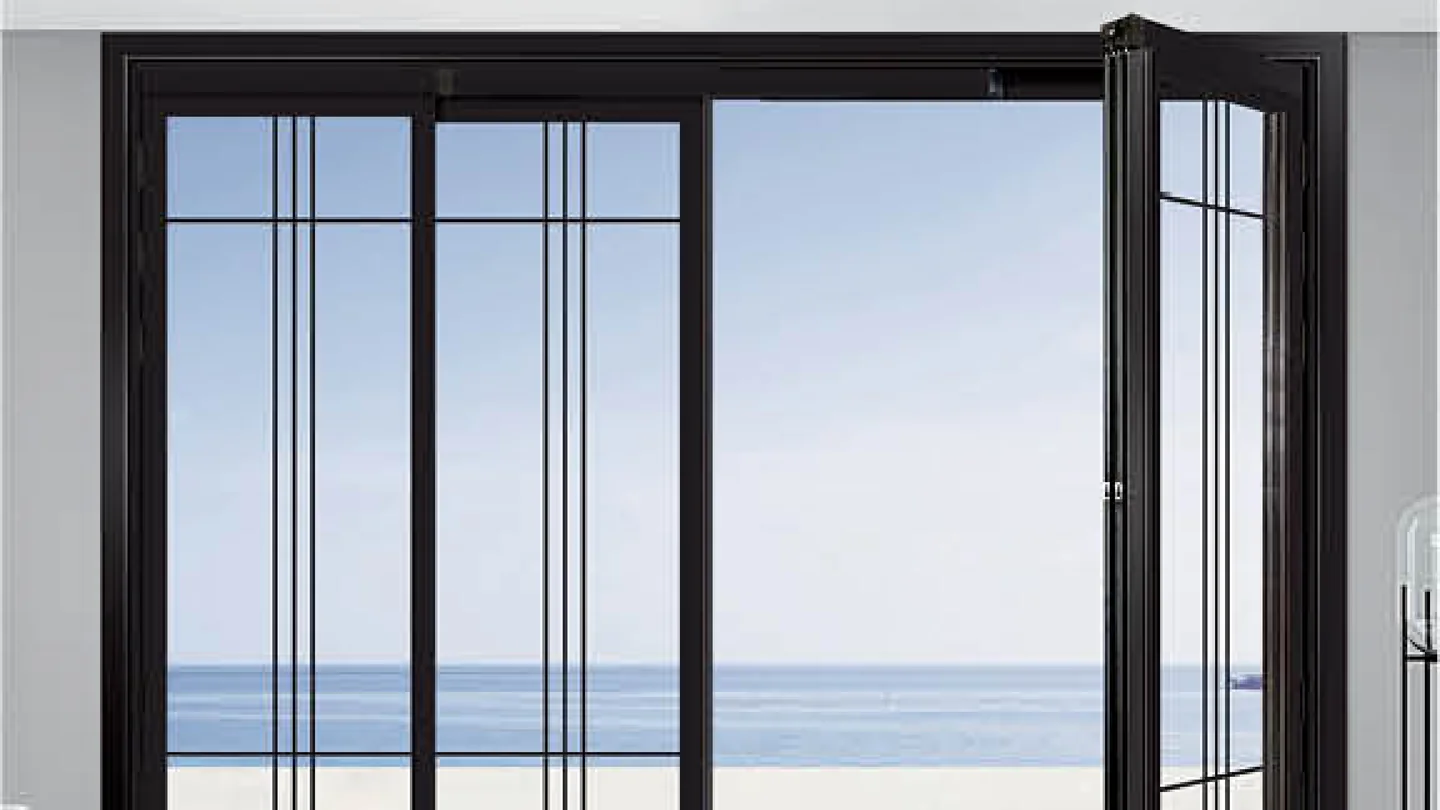
Push-slide door system
PT Series Door
The push-slide system of the door range: the catalogue gives its leaf the least swing space of any series it lists.
Compare the range
Six track lines, one family.
Sash type, profile and glass are the published values of each track line, and the finish count follows the series page. The full dimensional and hardware-layout packs are supplied with the quotation.
| Series | Sash | Profile | Standard glass | Finishes |
|---|---|---|---|---|
| 95 (window) | Multi-track sash | 95 mm, 1.4 mm wall | 5-20 A-5 insulating | Anodised, thermal transfer |
| 35X16 | Minimal sash | 35X16 minimalism series | Automotive-grade tempered | 6 |
| 40 | Tri-synchronous option | 40 new-minimalism series | Automotive-grade tempered | 6 |
| 35X48 | Medium-narrow sash | 35X48 medium-narrow series | Automotive-grade tempered | 8 |
| 40 HD | Heavy-duty sash | 40 mm frame, 63 / 88 / 100 mm sections | Automotive-grade tempered | 5 |
| 50 HD | Heavy-duty sash | 50 x 65 / 50 x 100 mm sections | Automotive-grade tempered | 4 |
HD = heavy duty. Values are published on each series page; the dimensional pack ships with the quotation.
Certification
CE attestation, EN 14351-1.
The aluminium doors and windows in this range carry an attestation of conformity under Regulation (EU) No 305/2011, the Construction Products Regulation, tested to EN 14351-1:2006+A2:2016. Certificate M.2024.206.C101817 was issued by UDEM in June 2024 and runs to June 2029. It covers model numbers 93 through 204, including the 110 and 126 window lines.
Specify a series, or send us the opening.
Opening size, track layout, glass build-up and destination market are enough to start. We reply with the matching series, a quotation and the dimensional pack.