





Door Systems · Push-slide door system
PT Series Aluminium Door
The push-slide system of the door range: the catalogue gives its leaf the least swing space of any series it lists.
PT SERIES DOOR · application scenes
A push-slide system from the door range
The PT door is the push-slide system of the Adam Alux door range. The catalogue introduces it on page 065 with a short note, and the note is about clearance rather than size: the system is described as one of a kind, and among all the doors the catalogue lists, the PT leaf is given the smallest swing space. A second line carries the idea further, saying that a leaf which swings through less room saves space and enlarges the usable area around the opening. Three rendered scenes sit below the note and show what it describes: a dark-framed glazed front standing open to a beach, a two-leaf front onto a sea-facing deck, and the same leaf in a white frame inside an interior wall.
The page is a single spread, so every fact here comes from it and from the range-level material the catalogue names across the door lines. Where a project needs more than the page prints, the frame build-up and the dimensional pack are confirmed against the catalogue.
Key features
Four things it brings to the opening
Specification
The numbers, as published.
Values below are the published specification of the PT Series Door. The complete dimensional and hardware-layout pack (section drawings, roller set, finish cards) is supplied with the quotation.
- Operation
- Push-slide leaf system, per the catalogue page
- Swing clearance
- Least leaf swing space of any series the catalogue lists
- Leaf layout
- Multi-leaf glazed front, as shown in the scenes
- Leaf glazing
- Clear glass leaves with a mullion grid
- Frame
- Aluminium frame, black and white tones shown
- Aluminium
- 6063-T5 primary aluminium
- Application
- Interior to terrace, balcony and partition openings
- Standard finishes
- Confirmed against the catalogue on request
- Dimensional pack
- Supplied with quotation
Gallery
More views of the series
Configurations
Three ways to build the opening
Details
Close-up views
What the catalogue says about clearance
The argument the page makes for the series rests on floor space. A leaf that travels through a narrow arc needs less room kept clear in front of it, and the note turns that into a practical gain: the area beside the opening stays usable, and furniture can stand closer to the frame. The scenes are drawn to support the claim. The hero view puts the folded leaf hard against the right-hand jamb with the floor running unbroken to the threshold, and the interior view folds the leaf away to one side so the glass reads as a full-width panel with nothing in front of it.
No dimensions are printed with the note, so the swing arc, the panel widths and the leaf count are quoted against the opening rather than read from the page.
Frame and glazed leaves
Every scene frames full-height clear glass in a slim aluminium profile. The outdoor views draw the frame in black, and the interior view draws the same leaf in white, so the spread shows two frame tones without printing a colour card. The leaves carry a mullion grid that cuts the glass into panes, and that grid is what gives the closed front its regular line. The page carries no section drawing and no dimensioned profile, so the frame build-up, the glazing thickness and the hardware set are the parts a project confirms against the catalogue and the shop drawings.
The door range is extruded in 6063-T5 primary aluminium, the grade the catalogue names for its window and door lines, chosen for toughness, strength and resistance to cracking. Grille or decorative inserts are not shown on this page, so the glazed leaf as drawn is the one to quote against.
Where the series fits
The three scenes put the PT door in the settings the clearance note is written for. The first stands it between an interior and a beach, the second opens a room onto a deck across the water, and the third fits the leaf into a partition with a mirror beyond. Each layout is framed tight, which is where a narrow swing arc pays off: a table, a sofa or a run of cabinetry can sit close to the opening, and people cross the threshold without stepping around a swept panel. The series suits rooms that should open to a view, a balcony or a neighbouring space while keeping the floor around the door free.
Because the leaf travels rather than sweeps, the same frame suits a partition in a tight plan as well as an opening onto a terrace.
OEM and project supply
The PT door leaves the factory on the same private-label basis as the rest of the door range: own-brand packing, project documentation and export-standard containers. A profile set and a finished test door can be reviewed before a project commits, and the leaf layout is set against the opening on the enquiry. Send the opening size, the leaf arrangement and the destination market, and the quotation returns with the dimensional pack and the finish that matches the catalogue or the project's own colour.
Factory-direct
Who is behind the profile
Documentation
Brochure & spec sheetThe full ptdoor brochure (section drawings, roller set, finish cards) is sent with the quotation, in PDF and CAD on request.
Request the brochureMarket versions
This series, specified for your market
Each market page carries the local section beside the published specification: the codes and certification position, the glazing call-out and the container plan for the region.
FAQ
Asked on every PT series project
What is the PT door?
It is the push-slide system of the Adam Alux door range, introduced on catalogue page 065 as the door with the least leaf swing space of all the series the catalogue lists.
Why does the swing space matter?
The page note ties it to floor area: a leaf that travels through a small arc leaves more of the room usable, and furniture or traffic can sit closer to the opening.
What do the catalogue scenes show?
A dark-framed glazed front opening onto a beach, a two-leaf front onto a sea-facing deck, and the same leaf in a white frame inside an interior partition with a mirror beyond.
Which finishes are offered?
The page prints no colour card. The two frame tones in the scenes, black outside and white in the interior view, are the finish evidence on the page, and further finishes are confirmed against the catalogue on request.
Is a section drawing available for the series?
This page carries no section drawing and no dimensioned profile. The frame build-up, glazing and hardware set are confirmed against the catalogue and the project drawings on request.
Can it be sampled before ordering?
Yes. A profile set and a finished test door are available on request, with lead time confirmed on the enquiry.
The rest of the range
Pairs with our window series
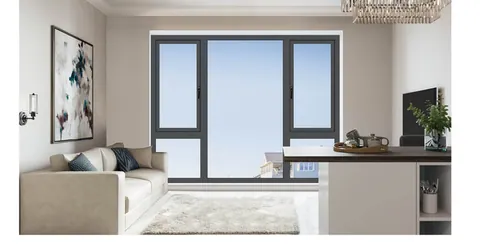
Casement
50 Series Casement Window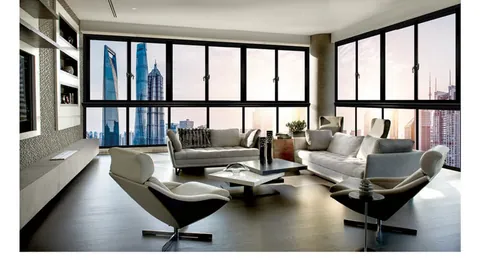
Sliding
95 Series Aluminium Sliding Window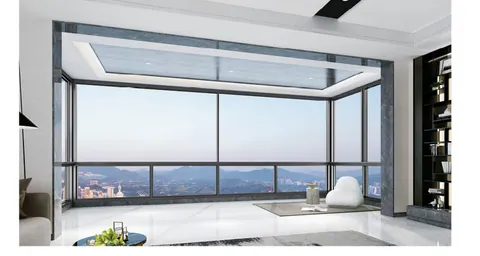
Panorama sliding
126 Series Six-Track Panorama Sliding WindowThe full range spans 28 production door series, grouped by opening type in the door hub.
Ready to specify the PT Series Door?
Send your opening size, panel layout and destination market, and we reply with a quotation, the dimensional pack and sample options.