





Door Systems · Fire-rated door
Apartment Fire-Rated Door
The apartment line is the flat entry door: a single wooden leaf, closed rather than glazed, marked at 20, 45, 60 and 90 minutes.
APARTMENT FIRE DOOR SERIES · application scenes
The flat entry door
The apartment line covers the flat entry: a single-leaf timber door for the corridor and the front of the home. The leaf carries a B1 flame-retardant board over a honeycomb core, the frame and the ironmongery are matched to one tested build, and the catalogue marks the range at 20, 45, 60 and 90 minutes.
Application is listed as hotel and apartment, and the brochure shows the series along residential corridors rather than in a showroom.
Key features
Four things it brings to the opening
Specification
The numbers, as published.
Values below are the published specification of the Apartment Fire-Rated Door. The complete dimensional and hardware-layout pack (section drawings, roller set, finish cards) is supplied with the quotation.
- Door type
- Single-leaf fire door, per catalogue drawings
- Fire rating
- 20 / 45 / 60 / 90 min, catalogue test labels
- Leaf
- Wooden leaf · laminate / HPL / wooden veneer
- Core
- B1 flame-retardant board with a honeycomb core
- Frame
- Timber frame, per catalogue section drawings
- Certification
- AS 1905.1:2015 · AS 1530.4:2014 · EN 1634-1:2014+A1:2018 · CAN/ULCS104 · UL Listed
- Ironmongery
- Concealed closer · fire-certified viewer · fire-certified electronic lock · latch · lever
- Sealing
- Intumescent fireproof strip with an automatic door bottom
- Application
- Apartment entries · hotel guest rooms
Gallery
More views of the series
Configurations
Three ways to build the opening
Details
Close-up views
Colours
Standard finishes
- Light oakext / int
- Golden oakext / int
- Honey oakext / int
- Natural oakext / int
- Ash brownext / int
- Dark oakext / int
Catalogue finish names; RAL equivalents and two-tone exterior/interior combinations are confirmed on request against physical swatches.
Leaf and frame
A wooden leaf is standard, faced in laminate, HPL or wooden veneer. The catalogue sets a B1 flame-retardant board over a honeycomb core, a build that stays flat across a wide leaf and keeps the swing light enough for a concealed closer. Six wood tones are shown on the colour page, from a pale oak to a deeper brown. Hinge and lock pockets are cut at the factory, so a flat entry door lands square and the lock stile keeps its clearance. One frame section is drawn for the series, quoted against the wall build-up.
Privacy and closing
An entry door carries the privacy of the flat, so the schedule stays closed rather than glazed. The catalogue hangs the leaf on a concealed closer, with a fire-certified viewer and a fire-certified electronic lock on the standard list, plus a latch and a lever handle. An intumescent strip in the frame and a fire-rated door bottom hold the smoke line across the gap. The closer pulls the leaf shut unaided, which counts on a corridor where a door left ajar is both a fire risk and a loss of privacy.
Fire certification
The fire evidence is listed to AS 1905.1:2015 and AS 1530.4:2014, to EN 1634-1:2014+A1:2018 and to CAN/ULCS104, with UL listing alongside. The marks shown in the brochure include Intertek, CE, BS, IAS, FSC, HKAS and JAS-ANZ. Frame and leaf labels are marked 20, 45, 60 and 90 minutes. A scanned certificate set goes out with the quotation, so a building surveyor can file the evidence against the unit entry rather than against the corridor.
Project supply
The apartment door is supplied on an OEM basis with private-label packing and export-standard containers. A complete sample door and a cut profile are available before a project commits. Send the unit schedule, the wall type and the destination market, and the quotation returns with the dimensional pack, the ironmongery schedule and the fire certificate set.
Factory-direct
Who is behind the profile
Documentation
Brochure & spec sheetThe full fire-apartment brochure (section drawings, roller set, finish cards) is sent with the quotation, in PDF and CAD on request.
Request the brochureMarket versions
This series, specified for your market
Each market page carries the local section beside the published specification: the codes and certification position, the glazing call-out and the container plan for the region.
FAQ
Asked on every Apartment Fire series project
What is the apartment fire-rated door?
It is a single-leaf wooden fire door for flat entries and hotel rooms, marked at 20, 45, 60 and 90 minutes and supplied as a leaf, frame and hardware set.
Which fire ratings are available?
The catalogue marks the series at 20, 45, 60 and 90 minutes across the frame and the leaf. Values are catalogue fire ratings, quoted against the opening.
Why is the entry leaf not glazed?
The entry door is kept solid for privacy, with a fire-certified viewer and a fire-certified electronic lock on the standard schedule instead of a vision panel.
How many finishes are shown?
Six wood tones are shown on the colour page, from pale oak to a deeper brown, alongside painted laminate and lacquer faces quoted to order.
Which fire standards apply?
AS 1905.1:2015 and AS 1530.4:2014, EN 1634-1:2014+A1:2018 and CAN/ULCS104, with UL listing and the Intertek, CE, BS, IAS, FSC and HKAS marks.
Can we sample it before ordering?
Yes. A finished sample door and a cut profile are available on request, with the fire certificate set and the dimensional pack on enquiry.
The rest of the range
Pairs with our window series
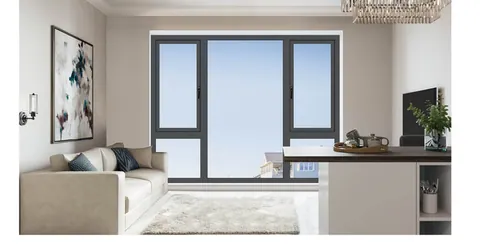
Casement
50 Series Casement Window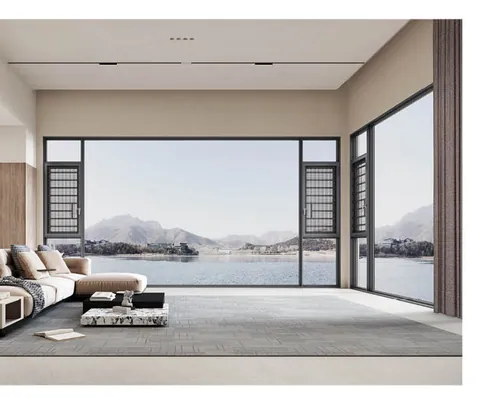
Casement · Thermal break
110 Series 6-Chamber Casement Window 2.0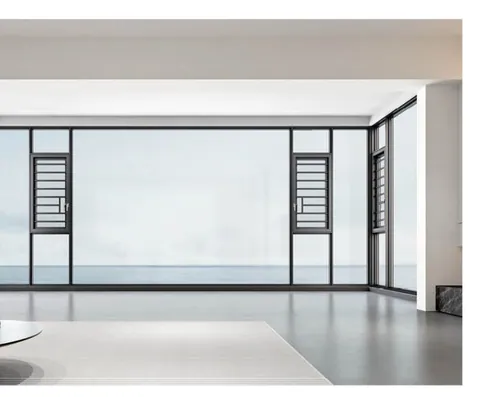
Casement · Thermal break
112 Series Thermal-Break Casement WindowThe full range spans 28 production door series, grouped by opening type in the door hub.
Ready to specify the Apartment Fire-Rated Door?
Send your opening size, panel layout and destination market, and we reply with a quotation, the dimensional pack and sample options.