





Shading
One blade line.
In front of the glass.
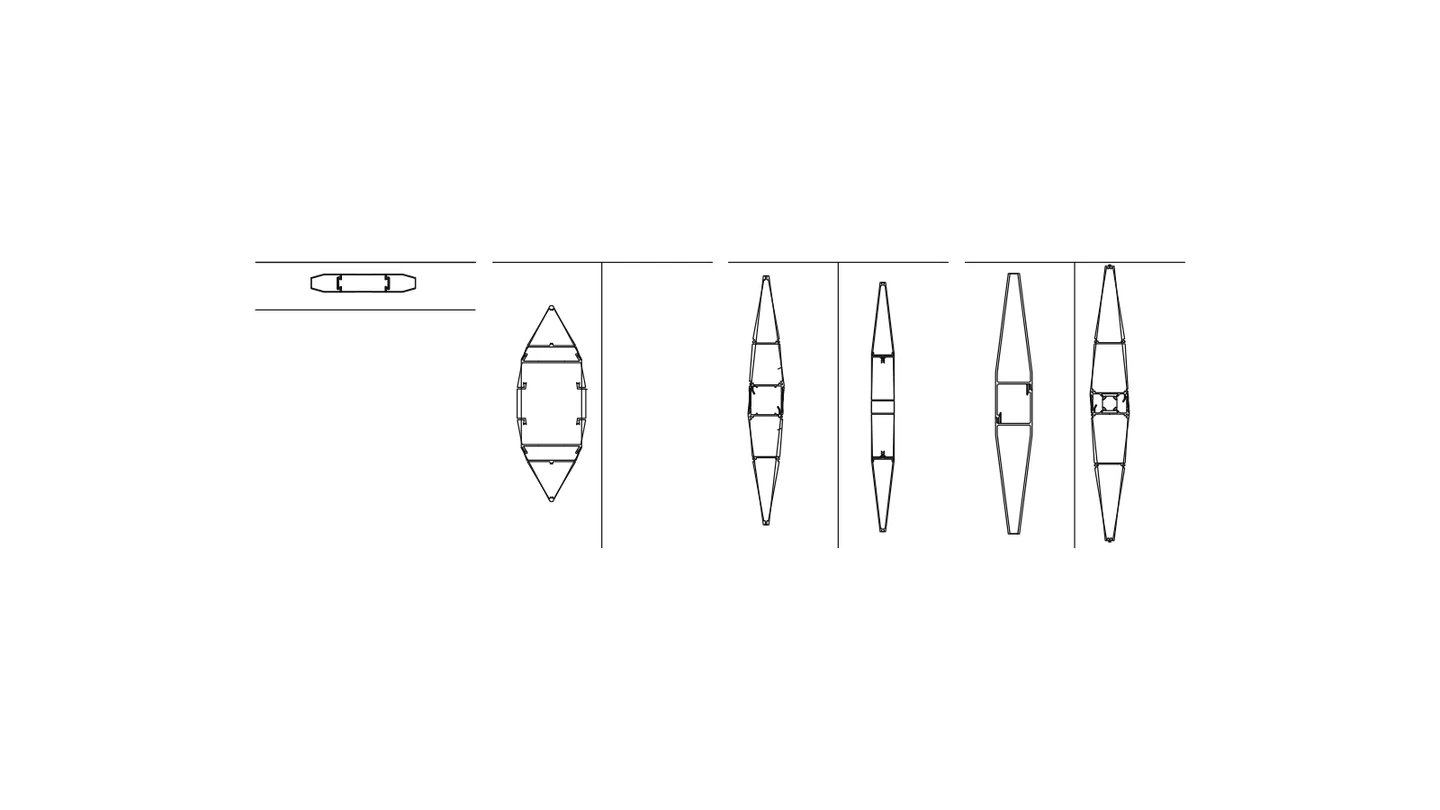
The shading line sits on the curtain wall grid: louver blades and fins that cut the direct sun off the glass before it lands. One blade line in two forms, spar and flat, from 0.8 to 6.0 mm wall, with the end covers that close each blade and the fixings that seat the line on the facade. Drawn and extruded in-house, quoted with the dimensional pack. OEM finishing and packing on request.
Shading · application scenes
catalogue design renderings
Values from the production catalogue
Four ways the range holds up.
The blade in front of the glass
The louver does its work at the blade, where the section sits between the sun and the glass on the curtain wall grid, and the blade size and wall are chosen against the module.
Spar and flat forms
The twin-chamber spar blade carries the structural fin, and the flat blade with the round tube covers the light line, both from the same extrusion line.
Seventy sections in the line
Blade sizes run from 40 to 500 with the wall at each, across 0.8 to 6.0 mm, and the dimensional pack for the confirmed set ships with the quotation.
Matched to the facade
The blade takes the finish of the frame it mounts on, with RAL matching where the project needs one colour across the bay, on the same OEM terms as the facade set.
How the line is used
Shading blades on a working facade
Where shading gets specified
A blade line is usually specified together with the curtain wall, because the blade sits on the same grid and has to follow the module. The enquiry starts from the facade drawing: the module width, the blade size the design wants and the finish the wall carries. From that, the reply gives the section, the wall and the cover per position, with the weight per metre and the dimensional pack alongside, so the facade shop and the profile shop work from the same numbers.
What the blade line can carry
The catalogue holds 70 sections in this line, from the light blade at 0.8 mm to the heavy fin at 6.0 mm. That spread is why one line serves a fine louver in the vision zone and a structural fin that carries the load on a long module: the design picks the position, and the wall follows the duty at that position. Where a project needs a size or wall between the published sections, the die set is in-house, so a section can be drawn for the project.
How the line ships with the facade
Because the blade, the cover and the frame members come from the same extrusion line, an export container for a shaded facade can carry the blade set and the curtain wall set in one loading, packed to the same export standard. The finish runs on the same lines as the window and door range, with RAL matching where the wall has to sit against one colour, and private-label packing where the project runs under a partner's brand.
Louver blades
The shading line.
One blade line for the facade: spar and flat forms from 0.8 to 6.0 mm wall, with the end covers that close each blade.

Certification
CE attestation, EN 14351-1.
The aluminium doors and windows in this range carry an attestation of conformity under Regulation (EU) No 305/2011, the Construction Products Regulation, tested to EN 14351-1:2006+A2:2016. Certificate M.2024.206.C101817 was issued by UDEM in June 2024 and runs to June 2029. It covers model numbers 93 through 204, including the 110 and 126 window lines.
FAQ
Asked on every shading project
What does the shading range cover?
The louver blade line: spar and flat blade forms, end covers and fixings, across 70 catalogue sections from 0.8 to 6.0 mm wall. The series page carries the model list and the full specification.
Can the blade line serve both the vision zone and the structural fin?
Yes. Light blades run at 0.8 to 1.2 mm for the vision zone, and structural fins run at 2.0 to 3.8 mm or up to 6.0 mm where the position carries the load. The wall is fixed at quotation against the module.
Is the end cover supplied with the blade?
Yes. Each cover is drawn with the blade it closes, and the set is quoted complete, so the blade and the cover come from the same source.
What does a quotation on this line include?
The section, wall and cover per position with the weight per metre, the dimensional pack on PDF with CAD drawings on request, and the container plan for the loading. Sample blades in the chosen finish can be cut before the production order.
What is the minimum order for a shading line?
No fixed minimum applies. The quantity follows the blade count in the facade drawing, and the blade, the cover and the frame sections can share one export container. A sample blade in the chosen finish is cut before the production order, so the first run is sized to the project. Blade counts and pricing go to WhatsApp with the facade schedule.
Specify a series, or send us the opening.
Opening size, panel layout, glass build-up and destination market are enough to start. We reply with the matching series, a quotation and the dimensional pack.