





Window Systems · Panorama sliding
126 Series Six-Track Panorama Sliding Window
Floor-to-ceiling glazing that folds open.
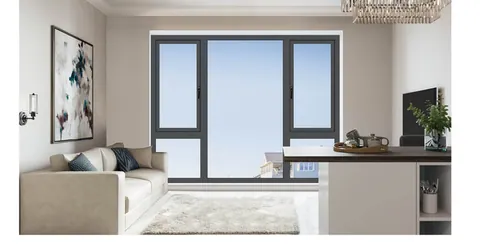
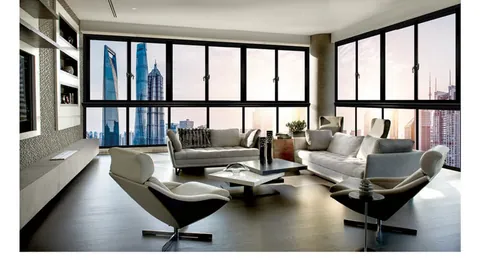
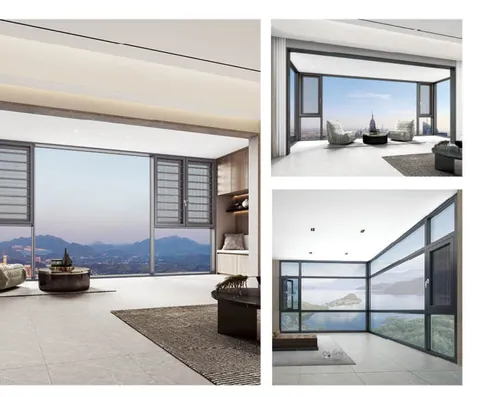
126 SIX-TRACK PANORAMIC SLIDING WINDOW · application scenes
The largest glass format in the range
The 126 series is a six-track panorama sliding window system, the largest glass format in our window range. Six parallel tracks let multiple wide sashes move across a floor-to-ceiling opening, so the facade can close with full weather protection or open to a near-frameless view.
It is the series for view-floor apartments, penthouses and terrace elevations where the design intent is a facade that opens into the landscape.
Specification
The numbers, as published.
Values below are the published specification of the 126 Series Six-Track Panorama Sliding Window. The complete dimensional and hardware-layout pack (section drawings, gasket schedule, hardware set) is supplied with the quotation.
- Track system
- Six-track parallel sliding
- Format
- Floor-to-ceiling panorama glazing
- Profile depth
- 126 mm
- Wall thickness
- 1.4 mm (6063-T5)
- Insulating glass
- 5 mm - 20 A - 5 mm standard · single / triple on request
- Sealing
- EPDM foam gaskets, open drainage
- Insect screen
- High-transparency mesh, standard
- Standard finishes
- Anodised · thermal transfer, RAL on request
- Dimensional pack
- Supplied with quotation
Gallery
More views of the series
Colours
Standard finishes
- Sand greyext / int
- Coffeeext / int
- Metallic greyext / int
Visual reference only · production colours to RAL or matched swatch, two-tone exterior/interior supported on the thermal-transfer line.
Profile & engineering
The 126 is built as a track system: parallel sliding runs on the same rail bed, sashes rolling on ball-bearing tracks, EPDM sealing at the meeting lines, drainage integrated into the rail. The series depth gives the sashes the stiffness to carry large insulating lights across wide openings. Exact track layouts, sash sizes and maximum light dimensions are quoted per project, with the full dimensional pack supplied alongside. Glazing is specified per project, insulating glass as the standard configuration.
Glazing a panorama format
When the glass is the architecture, the light dimensions drive the frame. On a six-track panorama the individual lights run wide and floor-to-ceiling, so the 126 mm section is drawn to carry insulating units of that scale. Standard glazing is 5 mm - 20 A - 5 mm insulating glass, with single and triple configurations quoted on request. Frame heights, light sizes and the fixed versus sliding arrangement are all project level: send the floor height and the opening width, and the dimensional pack returns with the track layout matched to them. The high-transparency insect screen is standard, and the open drainage path keeps the long running bed clear in exposed positions.
Fixed and sliding lights on one rail bed
Most panorama elevations mix sliding and fixed lights on the same rail bed. Fixed lights carry the span where the view should stay open and sealed year-round; the sliding sashes take the ventilation and the full opening. The arrangement is drawn per project: which tracks run, which lights stay fixed, and how far each sash travels. Because every light sits in the same 126 mm section, the elevation reads as one continuous glazed band from the street, whether it fronts half a villa terrace or a full penthouse facade.
Where it performs
Penthouses and view-floor apartments, villa rear elevations over terraces and gardens, hotel and clubhouse glazing: designs that want a panorama that opens. The 126 is frequently specified together with our sliding door series on the same elevation.
Finishes & customisation
Standard anodised and thermal-transfer finishes, RAL matching and two-tone exterior/interior on request. The track layout, how many tracks run and which lights are fixed versus sliding, is a project-level choice quoted with the dimensional pack.
OEM & project supply
OEM supply follows the full window range: private-label packing, documentation, export-standard containers. For panorama projects we recommend an early sample stage: a track section sample plus one finished sash, sized to your reference opening.
Market versions
The same series, quoted for your market
Each market page adds the local section on top of the published specification: the codes and certification position, the glazing the schedule calls for, and the container plan.
FAQ
Asked on every 126 series project
How many tracks does a typical 126 series installation use?
Up to six; the track count and the fixed/sliding arrangement are specified per project against the opening size, and are quoted with the dimensional pack.
Can the 126 series be specified with fixed panes between sliding ones?
Yes · fixed and sliding lights are mixed per project layout; the arrangement is part of the quoted dimensional pack.
What glazing is standard on the 126 series?
5 mm - 20 A - 5 mm insulating glass is the standard configuration; single and triple glazing are quoted per project.
How are samples handled on a panorama project?
An early sample stage is recommended for the 126: a track section sample plus one finished sash, sized to your reference opening. Sample lead time is confirmed with the enquiry.
Do you support OEM / private label on this series?
Yes · custom finishes, private-label packaging and project documentation are part of our standard OEM programme.
The rest of the range
Other window series
Pairs across the range
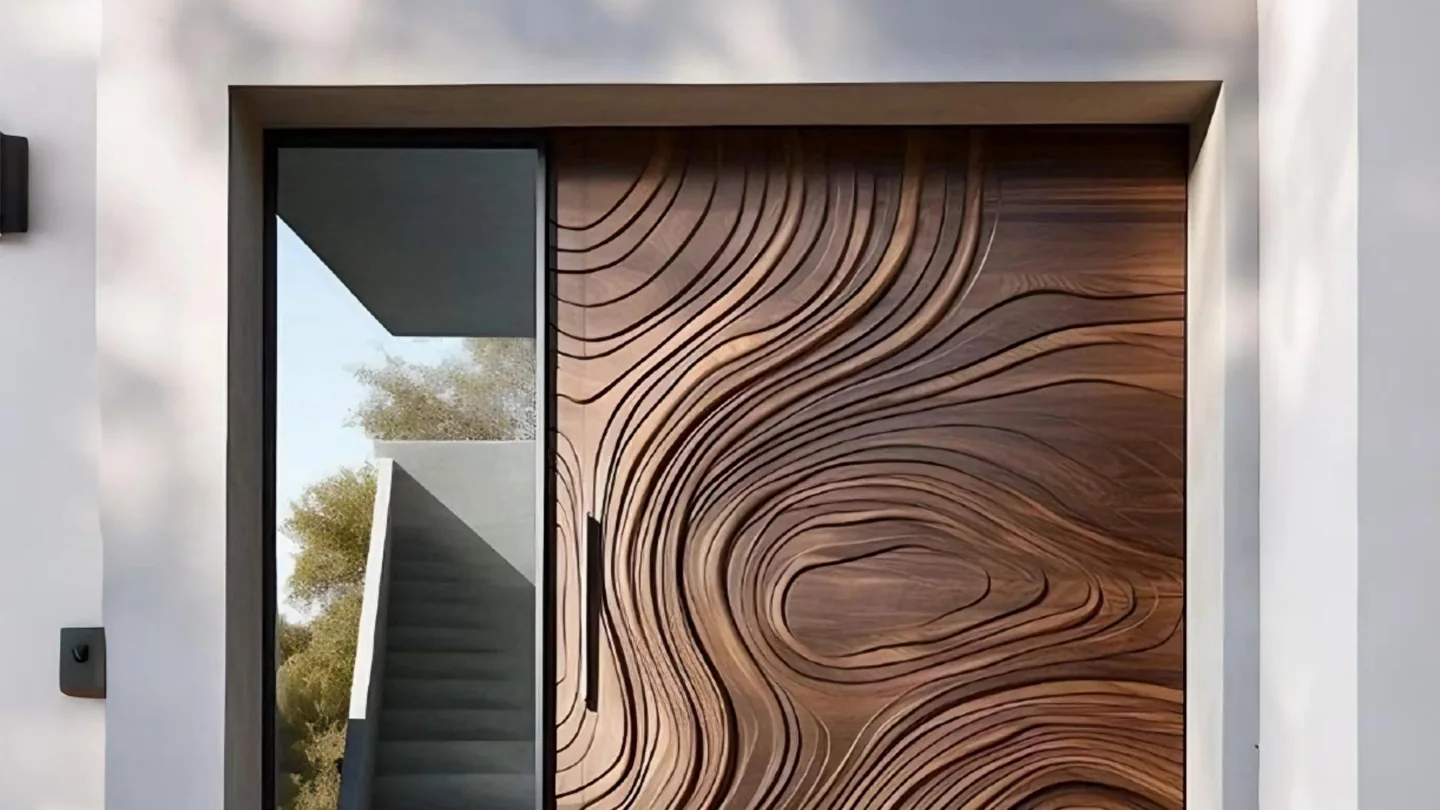
Door series that share this opening


Ready to specify the 126 series?
Send your module size, glazing target and destination market, and we reply with a quotation, the dimensional pack and sample options.