





Market · Australia
126 Panorama Sliding Window for Australia
The 126 Series Six-Track Panorama Sliding Window is configured here for Australia. The figures below are the published catalogue specification of the series; the market section covers what projects in Australia add to it. Send the opening schedule and the glazing you want, and the quotation comes back with the dimensional pack.

126 Series Six-Track Panorama Sliding Window · Australia
126 Series Six-Track Panorama Sliding Window
Floor-to-ceiling glazing that folds open. The complete configuration, glass options and finish list are on the window series page.
- Track system
- Six-track parallel sliding
- Format
- Floor-to-ceiling panorama glazing
- Profile depth
- 126 mm
- Wall thickness
- 1.4 mm (6063-T5)
- Insulating glass
- 5 mm - 20 A - 5 mm standard · single / triple on request
- Sealing
- EPDM foam gaskets, open drainage
- Insect screen
- High-transparency mesh, standard
- Standard finishes
- Anodised · thermal transfer, RAL on request
- Dimensional pack
- Supplied with quotation
What Australian spec writers check
The Australian regime is built on testing, not on brand claims. AS/NZS 1170.2 sets the regional wind-load classification, AS 2047 defines how window and door assemblies are tested against wind load, and AS 1288 classifies the glazing itself. A cyclone-rated specification must therefore state the zone class, the tested configuration and the glazing classification for the exact module size.
Adam Alux does not hold AS 2047 test certificates. Engineering against your zone and module schedule is confirmed at quotation, and a finished test window or door can be produced before the production run.
Shipping to Australia
Modules travel to the major Australian ports in export-standard containers, packed upright with edge protection. The container count for your schedule depends on frame depth and glass build-up, so the loading plan comes with the quotation.
Transit and port handling are confirmed per shipment. For coastal projects, the fluorocarbon and anodised finish lines are the standard shortlist against salt-air exposure.
Projects in Australia
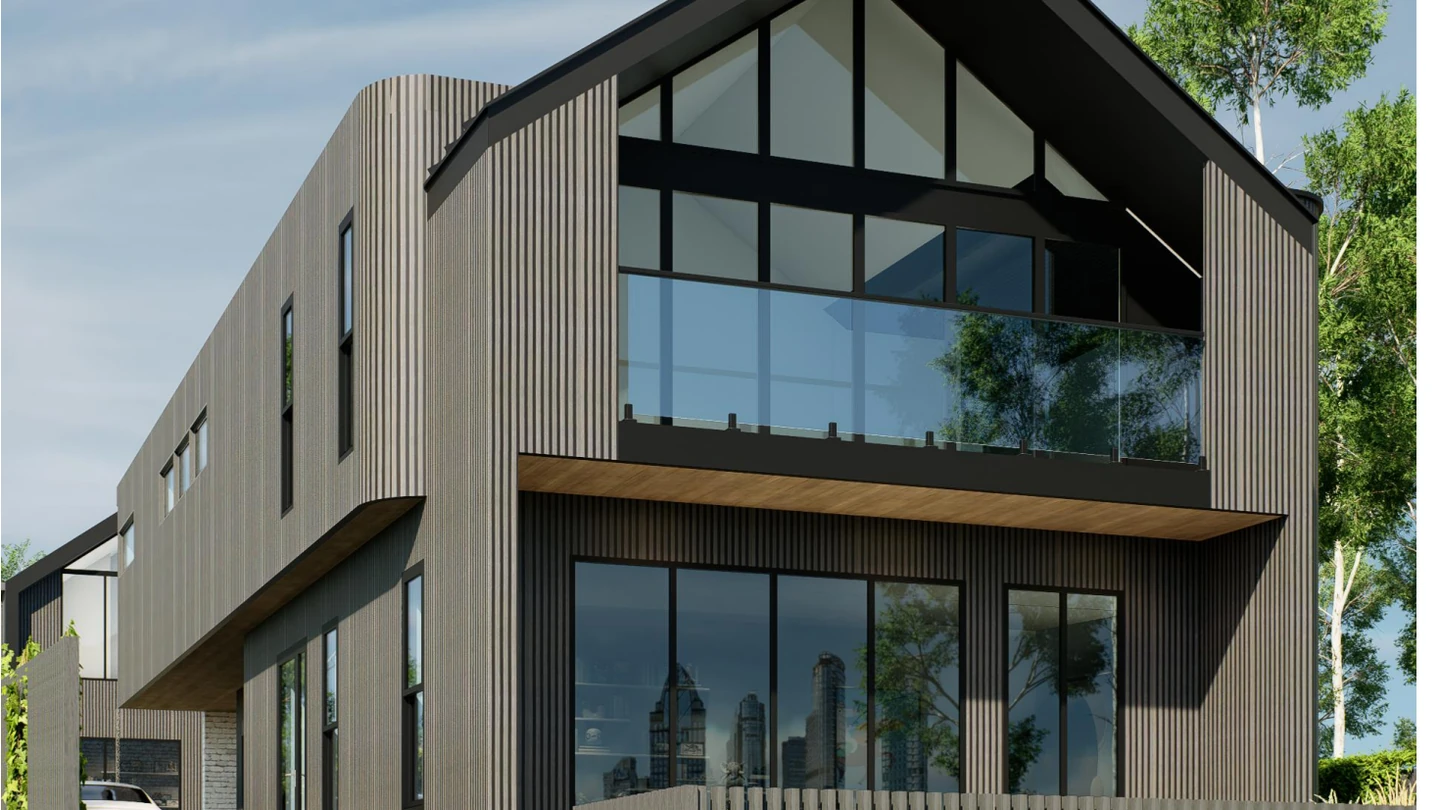
villa · day scene
Dark-clad villa, timber slat screens
Dark-clad street villa with timber slat screens and a corner sauna pavilion.
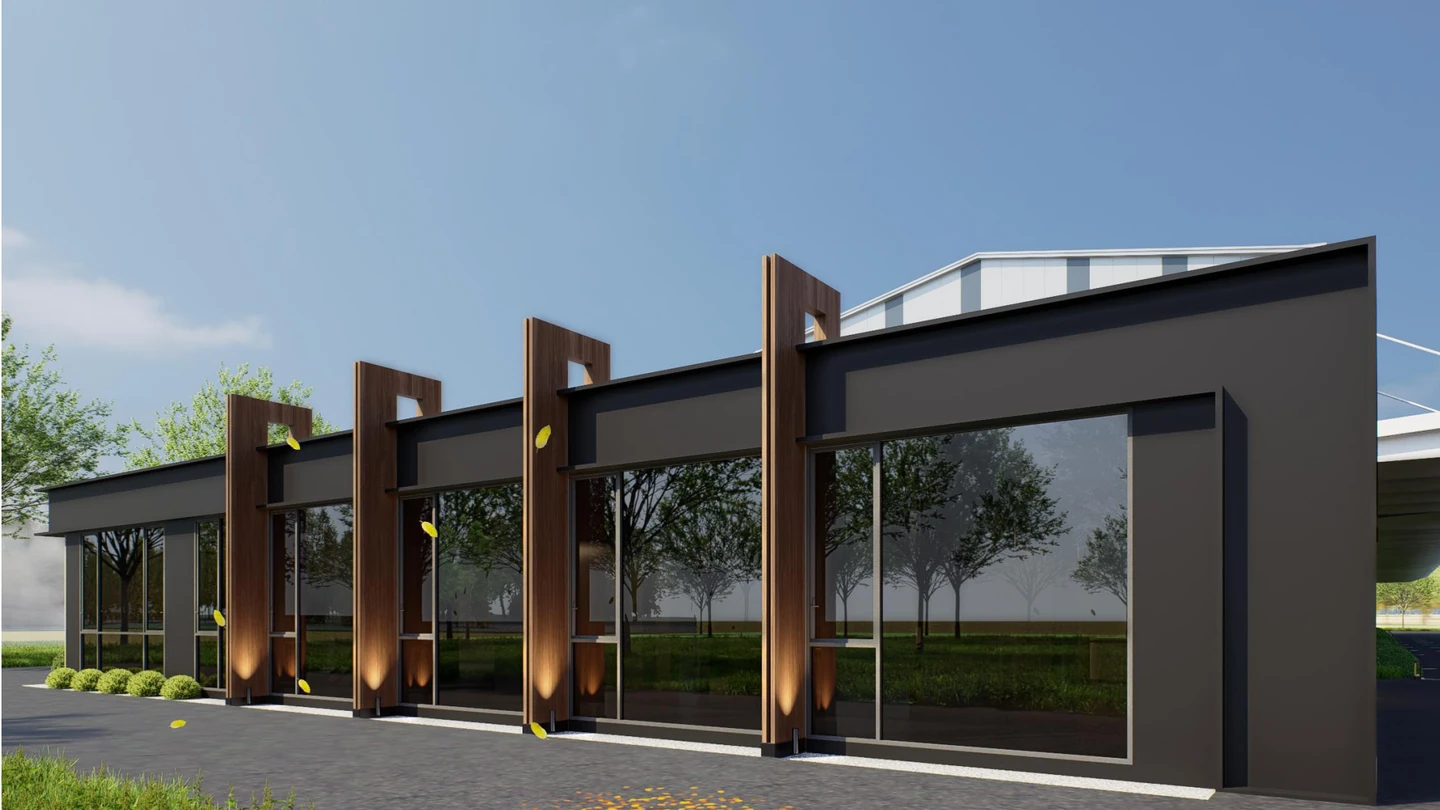
commercial · day scene
Commercial hall, dark timber
Commercial hall frontage in dark timber with a deep cantilevered canopy.

villa · day scene
Two-storey villa, two-tone cladding
Wide two-storey villa in white and graphite with a full glass frontage.
FAQ
Frequently asked
Do your aluminium windows and doors ship to Australia?
Yes. Modules ship to the major Australian ports in export-standard containers, with the loading plan for your schedule included in the quotation.
How do you handle cyclone zone specifications?
The zone class and the module schedule drive the specification. Engineering and glazing classification are confirmed at quotation against the AS 2047 and AS 1288 requirements, with a test unit available before production.
How many tracks does a typical 126 series installation use?
Up to six; the track count and the fixed/sliding arrangement are specified per project against the opening size, and are quoted with the dimensional pack.
Can the 126 series be specified with fixed panes between sliding ones?
Yes · fixed and sliding lights are mixed per project layout; the arrangement is part of the quoted dimensional pack.
Keep going
Series, market and range
Send your opening schedule
Series, glazing and finish come back as one quotation for Australia, with the full dimensional pack on PDF and CAD on request.