





Window Systems · Sliding
95 Series Aluminium Sliding Window
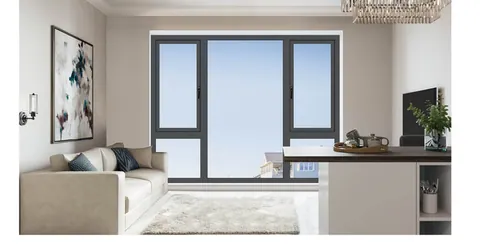
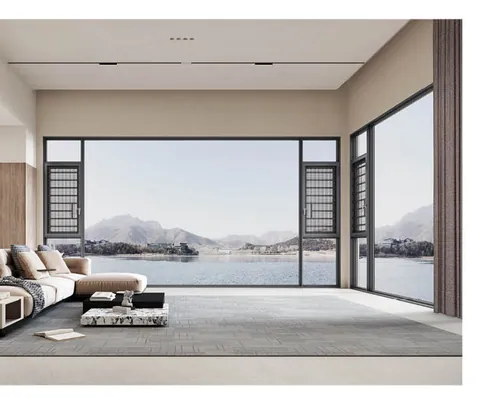
Wide living-room openings, kept continuous at the head.
95 SLIDING WINDOW · application scenes
Wide openings, continuous head line
The 95 series is a horizontal-sliding window for openings where a casement sash would block the view: living rooms, terraces, large glazed facades. Sliding keeps the frame line continuous at the head, and the profile is drawn to keep that line as narrow as a sliding window allows.
In the range it sits between the entry casement lines and the 126 panorama system: a full sliding window for residential and light-commercial projects, produced on the same extrusion line and to the same export standard.
Specification
The numbers, as published.
Values below are the published specification of the 95 Series Aluminium Sliding Window. The complete dimensional and hardware-layout pack (section drawings, gasket schedule, hardware set) is supplied with the quotation.
- Opening
- Horizontal slide, multi-track layout
- Profile depth
- 95 mm
- Track & rollers
- 2-track / 3-track layouts; ball-bearing rollers
- Wall thickness
- 1.4 mm (6063-T5)
- Insulating glass
- 5 mm - 20 A - 5 mm standard · single / triple on request
- Sealing
- EPDM foam gaskets, open drainage
- Insect screen
- High-transparency mesh, standard
- Standard finishes
- Anodised · thermal transfer, RAL on request
- Dimensional pack
- Supplied with quotation
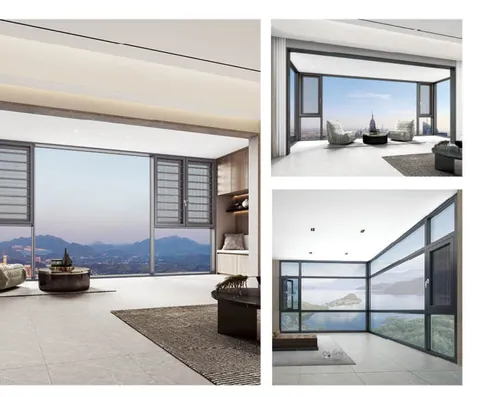
Gallery
More views of the series
Colours
Standard finishes
- Sand greyext / int
- Coffeeext / int
- Metallic greyext / int
Visual reference only · production colours to RAL or matched swatch, two-tone exterior/interior supported on the thermal-transfer line.
Profile & engineering
The 95 series uses a multi-track sliding layout with rolling sashes on ball-bearing rollers, EPDM perimeter sealing and a drainage path that keeps the track clear. The sash is a closed-chamber section, which adds stiffness across wide lights and improves the sealing of the closed sash. Glazing is specified per project, with insulating glass as the standard configuration for exposed locations.
Two-track and three-track layouts
The 95 runs in two-track and three-track layouts. Two tracks pair a sliding sash with a fixed light; three tracks add a second sash for wider openings and more openable area. The sashes roll on ball-bearing rollers, which keeps the operating effort low on wide lights and steady over years of daily use. The closed-chamber sash section at 1.4 mm wall thickness gives a large sliding light the stiffness it needs, and the EPDM gaskets take up the meeting line once the sash is closed. Which layout a project takes, and how wide each sash runs, are drawn against your opening: the dimensional pack returns with the track layout, sash widths and hardware positions.
Glazing the 95 for its position
Standard glazing is 5 mm - 20 A - 5 mm insulating glass, with single and triple configurations quoted per project for the climate and the facade position. The high-transparency mesh screen is standard on the series, so a vented sash keeps the view clear without a visible grid. Finishes follow the window range: anodised and thermal-transfer standard colours, with RAL matching and two-tone exterior/interior on request. For a sliding window that runs wide, the glass build-up is a project-level decision: send the floor height, the position on the facade and the destination market, and the quotation comes back with the glazing specified for them.
Where it performs
Residential living areas and terraces, villa rear elevations, light-commercial ground floors: large horizontal openings without the hardware weight of a lift-slide door. The 95 series is often specified together with our sliding door series on the same facade.
Finishes & customisation
Standard anodised and thermal-transfer colours, with RAL matching on request and exterior/interior two-tone supported. Track layout, sash width and light size are quoted against project dimensions; the full dimensional and hardware-layout pack ships with the quotation.
OEM & project supply
OEM supply follows the window-range standard: private-label packing, documentation and export-standard containers. A profile set and a finished test window are available as samples on request. Send opening dimensions, track layout preference and glazing, and we will return a quotation with drawings.
Market versions
The same series, quoted for your market
Each market page adds the local section on top of the published specification: the codes and certification position, the glazing the schedule calls for, and the container plan.
FAQ
Asked on every 95 series project
How wide can a single sliding sash be in the 95 series?
Sash width is quoted against the project opening and floor height; the dimensional pack for your exact configuration is supplied with the quotation.
What glazing is standard on the 95 series?
5 mm - 20 A - 5 mm insulating glass is the standard configuration; single and triple glazing are quoted per project.
Which finishes come standard on the 95 series?
Anodised and thermal-transfer finishes, with RAL matching and two-tone exterior/interior combinations on request.
Can we get samples before committing?
Yes. A profile set and a finished test window are available on request; sample lead time is confirmed with your enquiry.
Do you support OEM / private label on this series?
Yes · custom finishes, private-label packaging and project documentation are part of our standard OEM programme.
Pairs across the range
Door series that share this opening


Ready to specify the 95 series?
Send your module size, glazing target and destination market, and we reply with a quotation, the dimensional pack and sample options.