





Door Systems · Lift and slide door
Aluminium Lift & Slide Door
A large-format sliding door: the leaf lifts off the sill, travels sideways and settles back down to seal.
LIFT SLIDING DOOR · application scenes
A leaf that lifts, then slides
The Lift Sliding Door is built for openings that are wider and heavier than an everyday slider. The leaf lifts clear of the sill, travels sideways with light effort, and settles back down to close. Raising the leaf off the track is what sets the system apart from a plain slider, since the full weight of the glass meets the running gear only while the door is on the move, and the panel sits back on the sill once it has closed. The catalogue scene sets the door in a dining room, where a broad two-leaf glazed front faces a sky and water horizon.
Key features
Four things it brings to the opening
Specification
The numbers, as published.
Values below are the published specification of the Lift & Slide Door. The complete dimensional and hardware-layout pack (section drawings, roller set, finish cards) is supplied with the quotation.
- Opening
- Horizontal slide with a lift-and-drop leaf
- Operation
- Leaf lifts clear of the sill, then travels sideways
- Leaf layout
- Two-leaf glazed front, as shown
- Leaf glazing
- Full-height clear glass leaves
- Frame
- Slim aluminium mullion frame, dark tone shown
- Aluminium
- 6063-T5 primary aluminium
- Application
- Large living and terrace openings
- Standard finishes
- Confirmed against the catalogue on request
- Dimensional pack
- Supplied with quotation
Gallery
More views of the series
Configurations
Three ways to build the opening
Details
Close-up views
Frame and glazing
The frame is a slim aluminium mullion system in a dark tone, glazed with full-height clear leaves that leave the view almost uninterrupted. The door range is extruded in 6063-T5 primary aluminium, the grade the catalogue names across the window and door lines and selects for toughness, strength and resistance to cracking. In the scene the head rail sits flush under the ceiling line, the sill sits close to the floor, and the frame runs tight around the glass, so the opening reads as a wall of light from the room side.
Leaf widths, panel weight and glass build-up are quoted against the opening, and the head track and running gear are specified to suit the leaf the project calls for.
Where the series fits
Large glazed fronts are the home of a lift and slide door: dining and living rooms that open onto a terrace, a garden or a view, and bedroom walls that carry more glass than a hinged leaf could take. Because the leaf slides instead of swinging, furniture can stand close to the opening on either side, and the full width of the frame clears in one movement. The catalogue shows a dining setting with the door open to the horizon, the two leaves drawn back to leave the room open to the sky.
The same layout suits a room that should stay open through the warm months and seal tight in the cool ones, on a leaf far heavier than a hand-pushed slider would carry.
Finishes and options
This catalogue page prints no colour card or RAL list for the series, so the finish is confirmed against the catalogue and physical samples on request. The frame reads as a dark tone in the rendering and the glazing is clear. Two-tone exterior and interior combinations and RAL equivalents are quoted per project, on the same basis the rest of the door range uses.
OEM & project supply
The lift and slide door ships on the same OEM terms as the rest of the door range: private-label packing, project documentation and export-standard containers. A profile set and a finished test door can be sampled before a project commits. Send the opening size, the leaf layout, the glass build-up and the destination market, and the quotation comes back with the full dimensional pack.
Factory-direct
Who is behind the profile
Documentation
Brochure & spec sheetThe full liftslide brochure (section drawings, roller set, finish cards) is sent with the quotation, in PDF and CAD on request.
Request the brochureMarket versions
This series, specified for your market
Each market page carries the local section beside the published specification: the codes and certification position, the glazing call-out and the container plan for the region.
FAQ
Asked on every Lift series project
What is the lift and slide door?
It is a large-format sliding door in the Adam Alux range: the leaf lifts off the sill, travels sideways on the head track and settles back down to close, shown in the catalogue as a two-leaf glass front onto a sea view.
How is it different from a plain slider?
A plain slider drags its full weight along the track. The lift and slide system raises the leaf clear of the sill first, so it travels with light effort, then seats back down onto the sill when it closes.
How wide can the opening be?
Leaf widths and panel weights are quoted against the opening and the glass build-up; the catalogue scene shows a broad two-leaf front. The dimensional pack is supplied with the quotation.
What glass and frame does it use?
A slim aluminium mullion frame in a dark tone with full-height clear glass leaves. The door range is extruded in 6063-T5 primary aluminium, the grade the catalogue names for toughness and strength.
Which finishes are offered?
The catalogue page prints no colour card for this series, so finishes are confirmed against the catalogue and samples on request, with RAL matching and two-tone frames quoted per project.
Can it be sampled before ordering?
Yes. A profile set and a finished test door are available on request, with lead time confirmed with the enquiry.
The rest of the range
Pairs with our window series
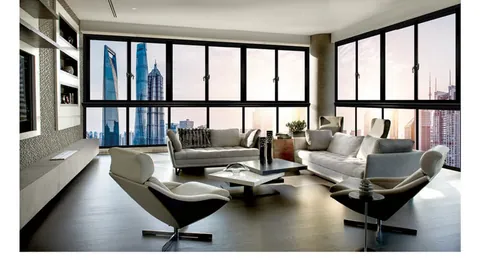
Sliding
95 Series Aluminium Sliding Window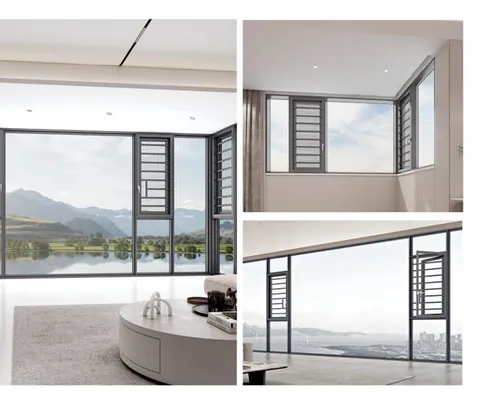
Casement · Thermal break
118 Series 6-Chamber Casement Window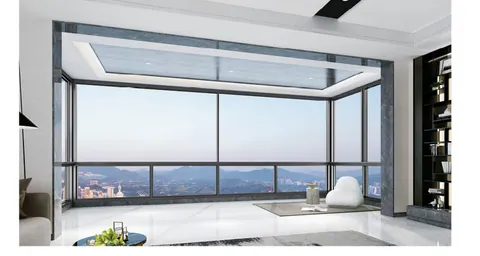
Panorama sliding
126 Series Six-Track Panorama Sliding WindowThe full range spans 28 production door series, grouped by opening type in the door hub.
Ready to specify the Lift & Slide Door?
Send your opening size, panel layout and destination market, and we reply with a quotation, the dimensional pack and sample options.