





Garage Doors · Wood clad garage door
Aluminium Wood Clad Garage Door
An aluminium structural core clad with wood panels in a carriage-house face.
ALUMINIUM WOOD CLAD GARAGE DOOR
Wood face, metal core
The wood clad garage door pairs an aluminium structural core with wood panels fixed over the face. The strength of the leaf comes from the aluminium core, so the wood carries the look rather than the load, and the door keeps the stability of a metal frame with the tone of timber on the front. Carriage-house styling lays the face out in the traditional timber carriage pattern, which suits a period house, a barn conversion or a frontage where a plain metal door would feel out of place.
The scenes on this page are rendered catalogue views. They show the panel rhythm and the wood tone; the section drawings carry the member sizes.
Key features
Four things it brings to the opening
Specification
The numbers, as published.
Values below are the published specification of the Aluminium Wood Clad Garage Door. The complete dimensional pack and model list is supplied with the quotation.
- Door type
- Garage door with wood cladding
- Structure
- Aluminium structural core
- Outer face
- Wood panels
- Styling
- Carriage-house face
- Aluminium
- 6063-T5 primary aluminium
- Dimensional pack
- Supplied with quotation
Gallery
More views of the series
Configurations
Three ways to build the opening
Details
Close-up views
Core and cladding
The core is built from 6063-T5 primary aluminium, extruded in-house on the same lines as the window and door ranges, so the leaf frame holds the strength and crack resistance the alloy is chosen for. Wood panels are fixed over that core, and the cladding is carried by the metal rather than by the timber on its own. Because the structural work is done by aluminium, the wood face is free to follow the carriage-house styling without carrying the opening load. The cladding fixing runs along the leaf edge, as shown in the section drawing.
Carriage-house styling
Carriage-house styling gives the face the look of an old timber carriage front: panels laid out in a traditional pattern with detailing across the leaf. That face is what separates this door from the flush and raised ranges, which stay plain in the metal. The wood cladding sets the tone, and the panel layout follows the opening size, so a single-width or a double-width garage can both take the same styling. The wood type and the finish are confirmed with the project rather than drawn from a fixed list.
OEM and project supply
Wood clad doors leave on the same OEM terms: private-label packing, project documentation and export-standard containers. Because the core comes off our own extrusion and the cladding is fixed in our own shop, a bespoke carriage-house layout can be quoted from a drawing. Send the opening size, the styling you want and the destination market. The reply sets out the core sections and the panel layout, and the wood arrives fixed to the leaf rather than loose on site. A wood sample and a profile section are available before the order is placed. The cladding is packed to protect the wood face in transit and to keep container volume down. The panel layout is kept on file, so a repeat run on the same frontage can match the first door without a fresh set of drawings.
Factory-direct
Who is behind the profile
Documentation
Brochure & spec sheetThe full brochure (section drawings, panel layouts, finish cards) is sent with the quotation, in PDF and CAD on request.
Request the brochureFAQ
Asked on every garage door project
What is under the wood face?
An aluminium structural core carries the leaf, with wood panels fixed over it, so the metal takes the load and the wood sets the look.
What does carriage-house styling mean?
The face is laid out in a traditional timber carriage pattern, so the door reads as a wooden carriage front.
What aluminium is used in the core?
The core is 6063-T5 primary aluminium, extruded in-house on the window and door ranges.
Which wood types are available?
The wood cladding type and its finish are confirmed with the project, so the face can be matched to the facade.
Can the carriage-house panel layout be altered?
Yes. The panel layout is quoted against the opening size.
Is OEM supply available on the wood clad door?
Yes. This line takes private-label packing and project documentation, packed to the container standard for export.
The rest of the range
More from the garage range
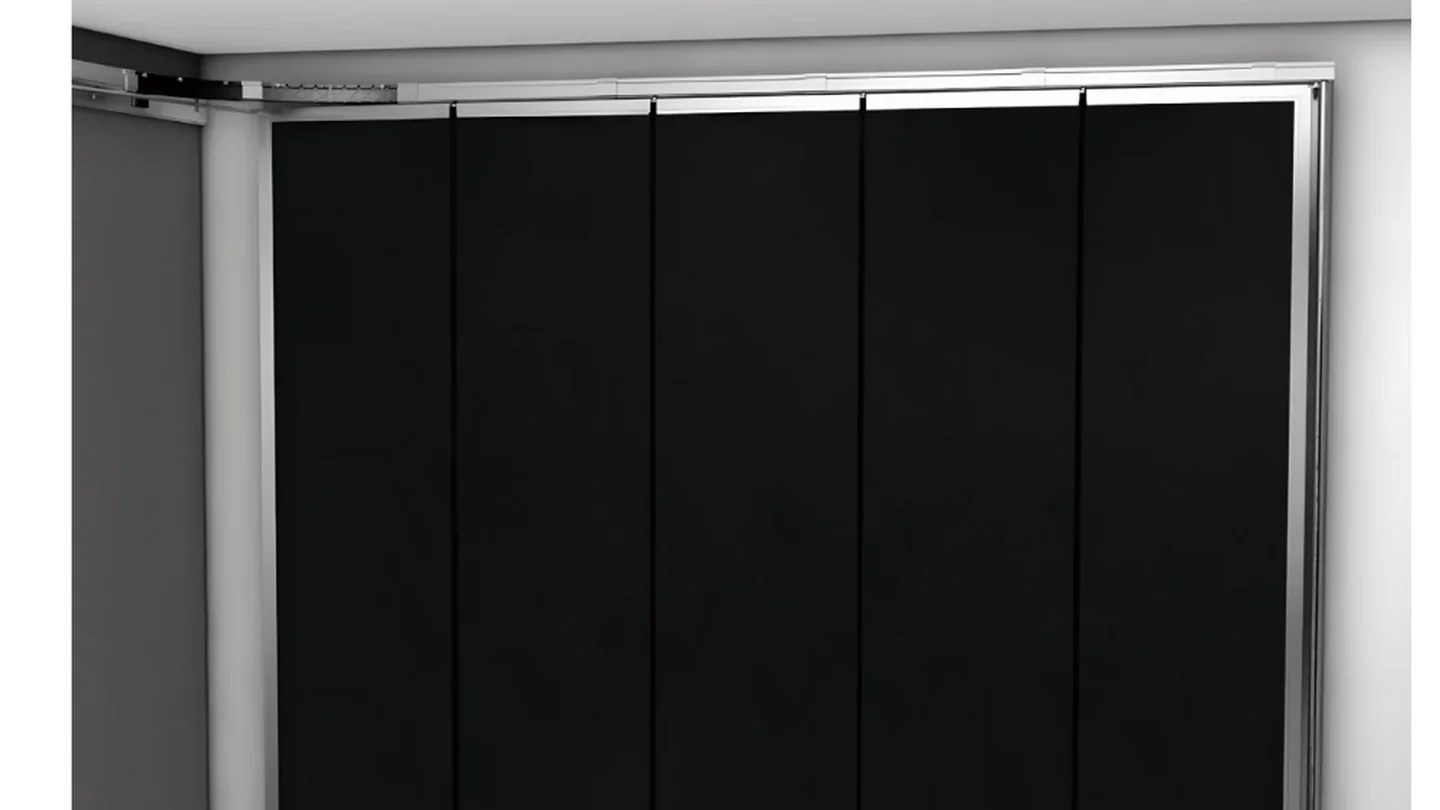
Side sliding garage door
Aluminium Side Sliding Garage Door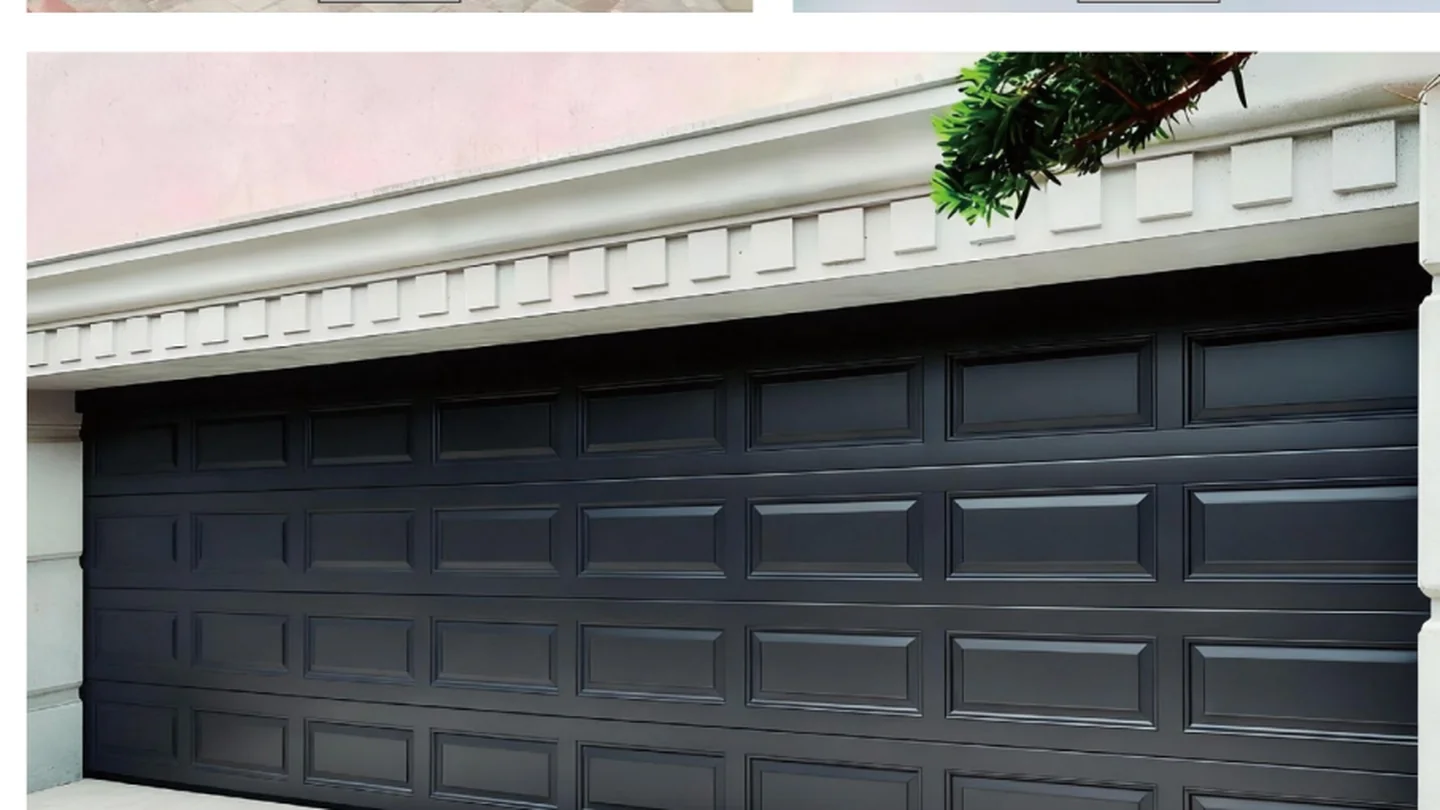
Raised panel garage door
Aluminium Raised Panel Garage Door
Insulated steel garage door
Insulated Steel Garage DoorThe full range spans ten garage series, grouped by opening type in the garage hub.
Ready to specify the Aluminium Wood Clad Garage Door?
Send your opening size, panel layout and destination market, and we reply with a quotation, the dimensional pack and sample options.