





Garage Doors · Overhead sectional garage door
Aluminium Up and Over Garage Door
One panelled leaf that lifts on horizontal tracks into the roof space.
ALUMINIUM UP AND OVER GARAGE DOOR
One leaf, lifted overhead
The up and over door is an overhead sectional built around a single panelled leaf. Instead of swinging out across the driveway or sliding beside the wall, the leaf lifts and travels on horizontal tracks into the garage roof space. That path frees the ground in front of the opening, which matters where a car parks close to the door or where the driveway is short. The face is built as a panelled leaf, so the front reads as a set of framed panels and the door sits comfortably on a rendered or masonry frontage.
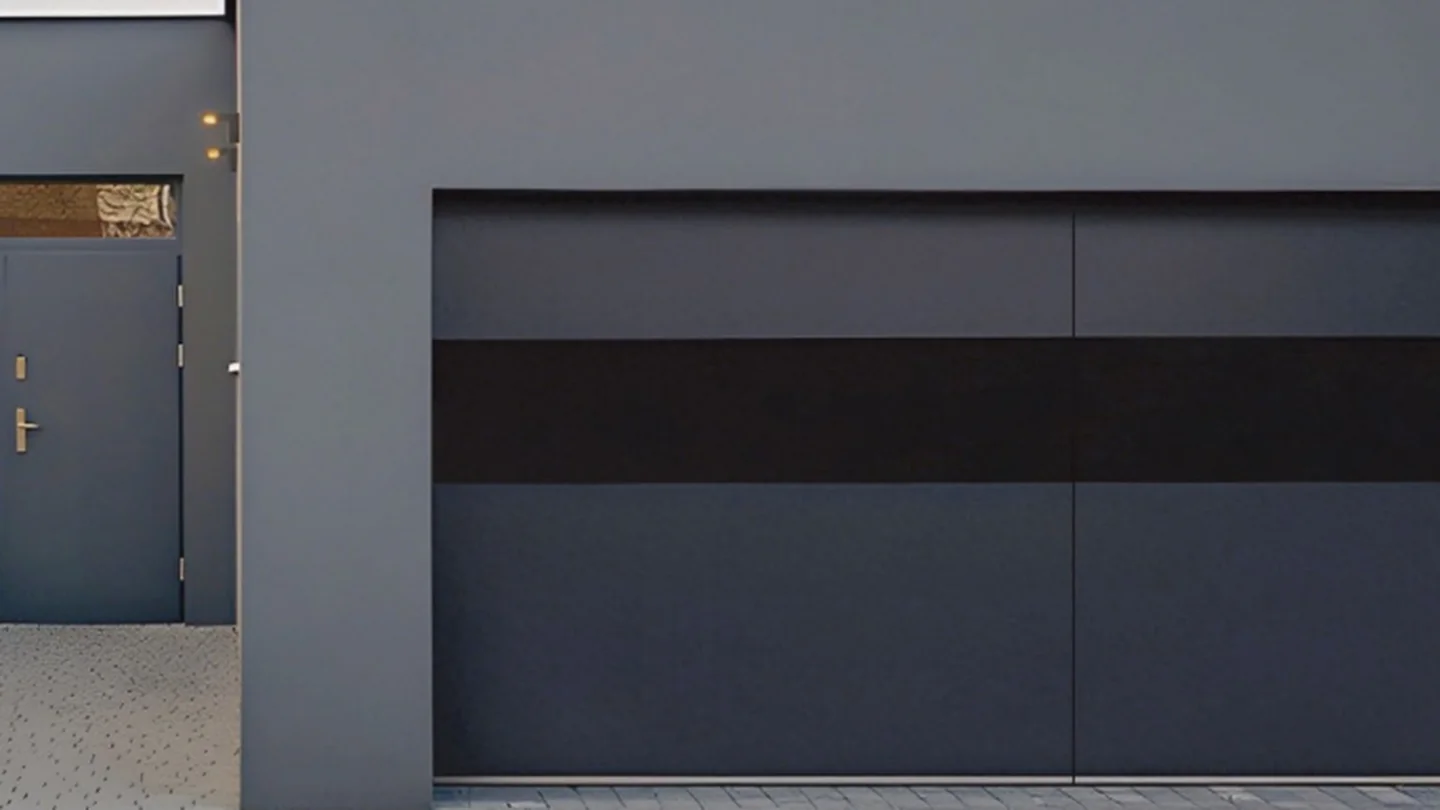
The scenes on this page are design renderings taken from the catalogue. They show the panel rhythm and the open leaf position; section drawings carry the member sizes.
Key features
Four things it brings to the opening
Specification
The numbers, as published.
Values below are the published specification of the Aluminium Up and Over Garage Door. The complete dimensional pack and model list is supplied with the quotation.
- Door type
- Overhead sectional, single panelled leaf
- Movement
- Lift on horizontal tracks
- Stow position
- Into the garage roof space
- Face
- Panelled leaf
- Aluminium
- 6063-T5 primary aluminium
- Hardware
- Quoted per opening
- Dimensional pack
- Supplied with quotation
Gallery
More views of the series
Configurations
Three ways to build the opening
Details
Close-up views
How the leaf moves
When the door opens, the leaf lifts and runs back along horizontal tracks, then stows under the roof. The travel keeps the whole floor clear and leaves the opening fully free once the door is up. Because the leaf goes up rather than out, the space in front of the garage stays usable at all times, and there is no leaf standing open beside the wall. The track run and the stow depth are quoted against the opening height and the roof clear space, so the install is planned from the dimensional pack before anything is fixed.
Face and build
The leaf frame and the panel members are 6063-T5 primary aluminium, extruded in-house on the same lines as the window and door ranges, so the frame carries the strength and crack resistance the alloy is chosen for. The face panels are set into the leaf, and the panel split follows the opening size. Hardware, springing and the track set are quoted per project, so a wide or a tall opening can be matched with the right running gear rather than a fixed, one-size assembly.
OEM and project supply
Up and over doors go out on the standard OEM route: private-label packing, project documentation and export-standard containers. The leaf is built to the opening from our own extrusion, so a bespoke panel split or a custom face can be quoted from a drawing. Send the opening width and height, the roof clear space and the destination market. The reply sets the track run and the stow depth for the leaf, and a profile set can be supplied as a sample so the running gear is checked before the order is placed. On a repeat project the same leaf build is kept on file, which holds the hardware steady from one order to the next. Where a garage has a low roof or a truss in the way, the stow is worked out from the clear space first, so the track run is fixed before the leaf is made and the install follows the drawing rather than the site.
Factory-direct
Who is behind the profile
Documentation
Brochure & spec sheetThe full brochure (section drawings, panel layouts, finish cards) is sent with the quotation, in PDF and CAD on request.
Request the brochureFAQ
Asked on every garage door project
Where does the up and over leaf go when it opens?
It lifts on horizontal tracks and stows under the garage roof, clearing the driveway in front of the door.
Does the door need track space in the ceiling?
Yes. The leaf runs into the roof space, so the track run and stow depth are quoted against the opening height and the roof clear space.
What is the face made of?
The leaf frame is 6063-T5 primary aluminium with panelled face sections; the panel split follows the opening size.
Is the leaf one piece?
Yes. The up and over door is built around a single panelled leaf that lifts as a unit.
Is the face panel split adjustable?
Yes. The face panel split is set from the opening size and can be quoted from a drawing.
Does the up and over door come under OEM terms?
Yes. Private-label packing and project documentation are handled on this line, with container packing built into the order.
The rest of the range
More from the garage range
Flush panel garage door
Aluminium Flush Panel Garage Door
Glass panel garage door
Aluminium Glass Panel Garage Door
Wood clad garage door
Aluminium Wood Clad Garage DoorThe full range spans ten garage series, grouped by opening type in the garage hub.
Ready to specify the Aluminium Up and Over Garage Door?
Send your opening size, panel layout and destination market, and we reply with a quotation, the dimensional pack and sample options.