





Curtain Wall · Curtain wall stone bracket and connector set
Stone Cladding Bracket Profiles
Brackets, hooks and connectors that hang the stone off the grid.
STONE CLADDING BRACKET PROFILES
The part that carries the stone
A stone slab hangs from the grid on the bracket line, and the sheet on this page is that line in full: the hanger that leaves the mullion, the connector that joins the bracket to the steel embed, the hook that fixes the slab at the face, and the shims that take the adjustment behind it. The detail set is drawn for a 25 mm slab, and the steel side sits on the same sheet, so the bracket order and the anchor order come from one drawing. Walls run from 1.2 mm on the light shims to 5.0 mm on the heaviest brackets in the set.
Key features
Four things it brings to the grid
Specification
The numbers, as published.
Values below are the published specification of the Stone Cladding Bracket Profiles. The complete dimensional pack and model list is supplied with the quotation.
- Bracket wall
- 1.2 to 5.0 mm aluminium
- Stone hanger
- ZKMT-44, 4.0 mm, 1.444 kg/m
- Stone connector
- JTLM05908, 4.0 mm, 1.561 kg/m
- Stone bracket
- SCGJ004, 4.0 mm, 2.009 kg/m
- Aluminium bracket
- JNYNT055, 4.0 mm, 0.962 kg/m
- Edge seal auxiliary
- ZKMT-34, 2.0 mm, 0.732 kg/m
- Glass sub-frame
- XY-8037, 4.0 mm, 0.879 kg/m
Gallery
More views of the series
Configurations
Three ways to build the line
Details
Close-up views
Walls from 1.2 to 5.0 mm
The wall in the bracket line follows the load at each position. ZKMT-34 at 2.0 mm and 0.732 kg per metre serves the edge seal auxiliary, JT022 at 4.0 mm and 1.107 kg per metre is the standard stone hanger, and JTLM05908 at 4.0 mm and 1.561 kg per metre is the connector that ties the bracket to the steel. Where the corner or the reveal takes more load, the set steps up to 5.0 mm: GX-1079 and GX-1080 both run at 5.0 mm and 1.89 kg per metre. The wall at each position is fixed at quotation against the slab size and the grid the stone hangs from.
The steel side is drawn with it
The bracket only works with the steel it bolts to, and the sheet carries that steel. The node detail lists the M12 x 160 chemical anchor, the 200 x 200 x 10 mm embedded plate, the 100 x 60 x 8 mm angle steel and the 80 x 60 x 3 mm galvanized pipe, with the M12 x 110 stainless bolt set and the 70 x 50 steel core sleeve that the bracket feeds into. Anti-corrosion shims sit between the steel and the aluminium at the contact. Because the hardware is on the same sheet as the bracket, the fabrication shop reads the bracket list and the steel list from one drawing.
Sealing and the reveal
Behind the slab, sawtooth shims and the gasket parts take the thickness adjustment between the stone and the bracket. At the visible reveal, the detail closes the joint with foam rod and weatherproof sealant, so the line that reads as the stone joint is sealed before the slab is set. The aluminium in the line is extruded in-house, the dimensional pack for the bracket sheet ships with the quotation, and a sample of the confirmed bracket and hanger set can be cut before the production order is placed. The stone line is quoted on the same OEM terms as the rest of the facade set.
Factory-direct
Who is behind the profile
Documentation
Brochure & spec sheetThe full facade brochure (section drawings, member tables, finish cards) is sent with the quotation, in PDF and CAD on request.
Request the brochureFAQ
Asked on every curtain wall project
What does the stone bracket set include?
Hangers, hooks, connectors, shims and the edge seal auxiliary parts, with the steel anchor hardware drawn on the same sheet.
What wall thicknesses does the line cover?
From 1.2 mm on the light shims to 5.0 mm on the heaviest brackets.
What stone thickness is the detail drawn for?
The catalogue detail set is drawn for a 25 mm slab, with other thicknesses confirmed at quotation.
Is the steel anchor hardware included?
Yes. Chemical anchors, embedded plate, angle steel, pipe and bolt sets are drawn with the node detail and quoted from it.
How is the reveal sealed?
Foam rod and weatherproof sealant close the visible joint, with sawtooth shims taking the adjustment behind the slab.
The rest of the range
More from the curtain wall range
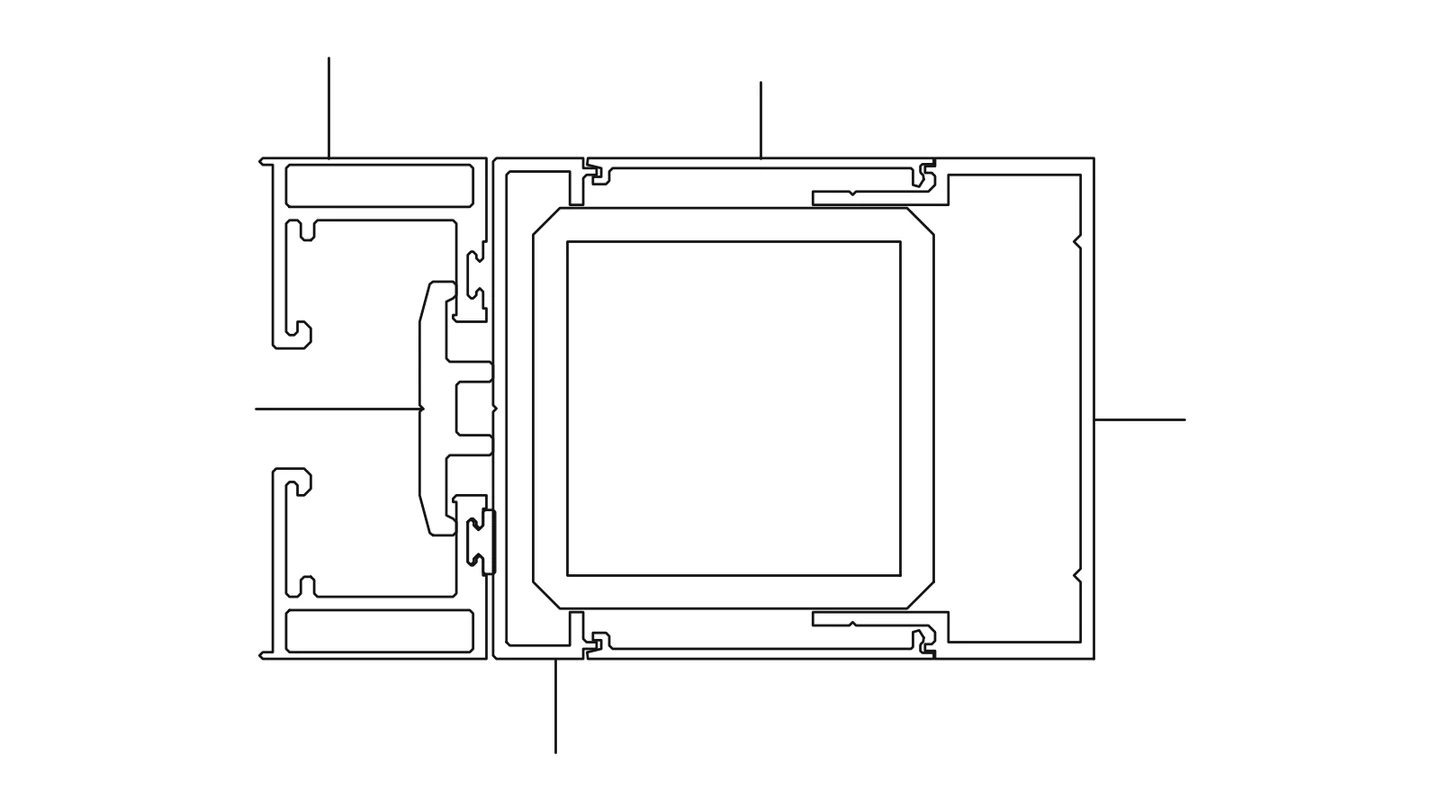
Aluminium clad steel curtain wall frame set
Aluminium Clad Steel Curtain Wall Profiles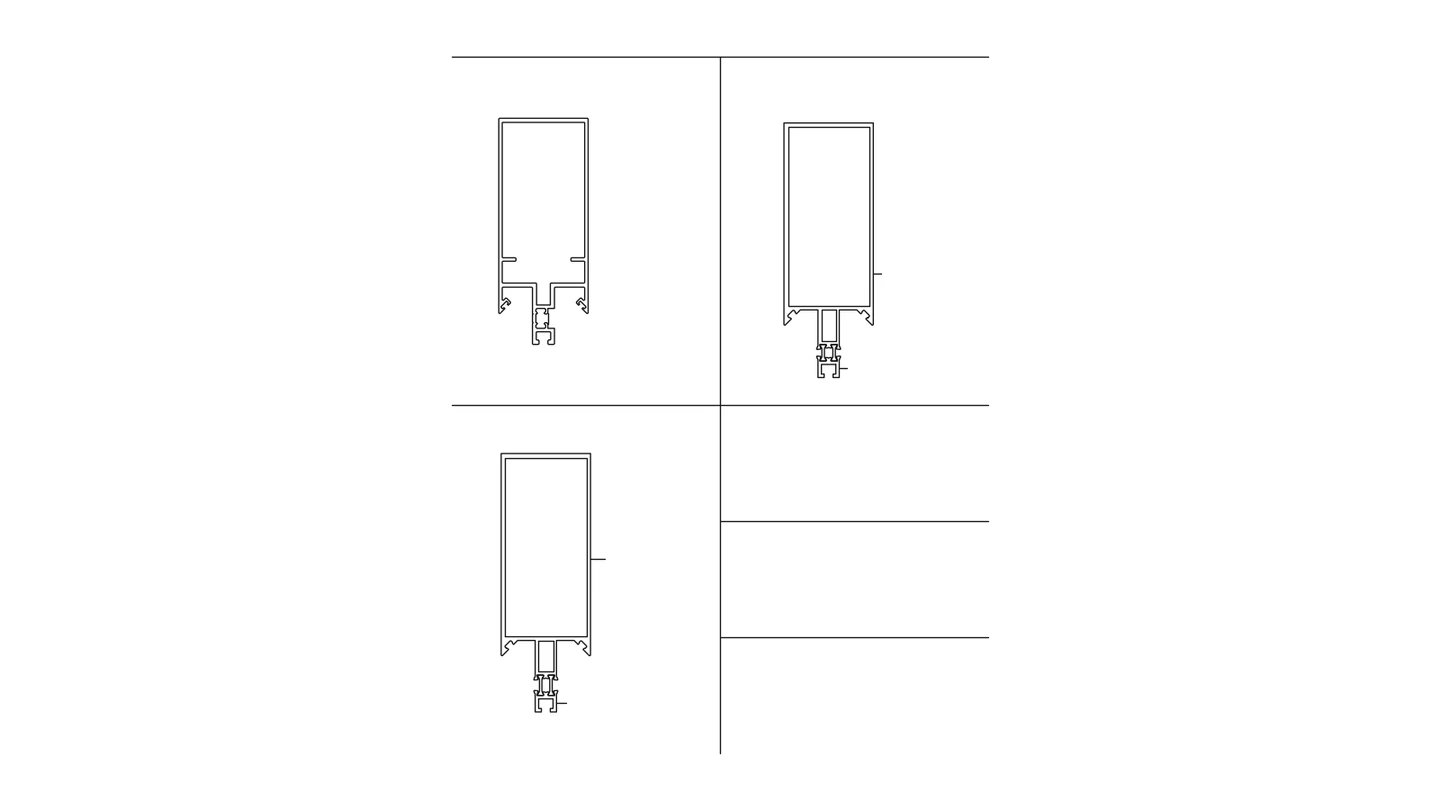
Curtain wall vertical member set
Curtain Wall Mullion Profiles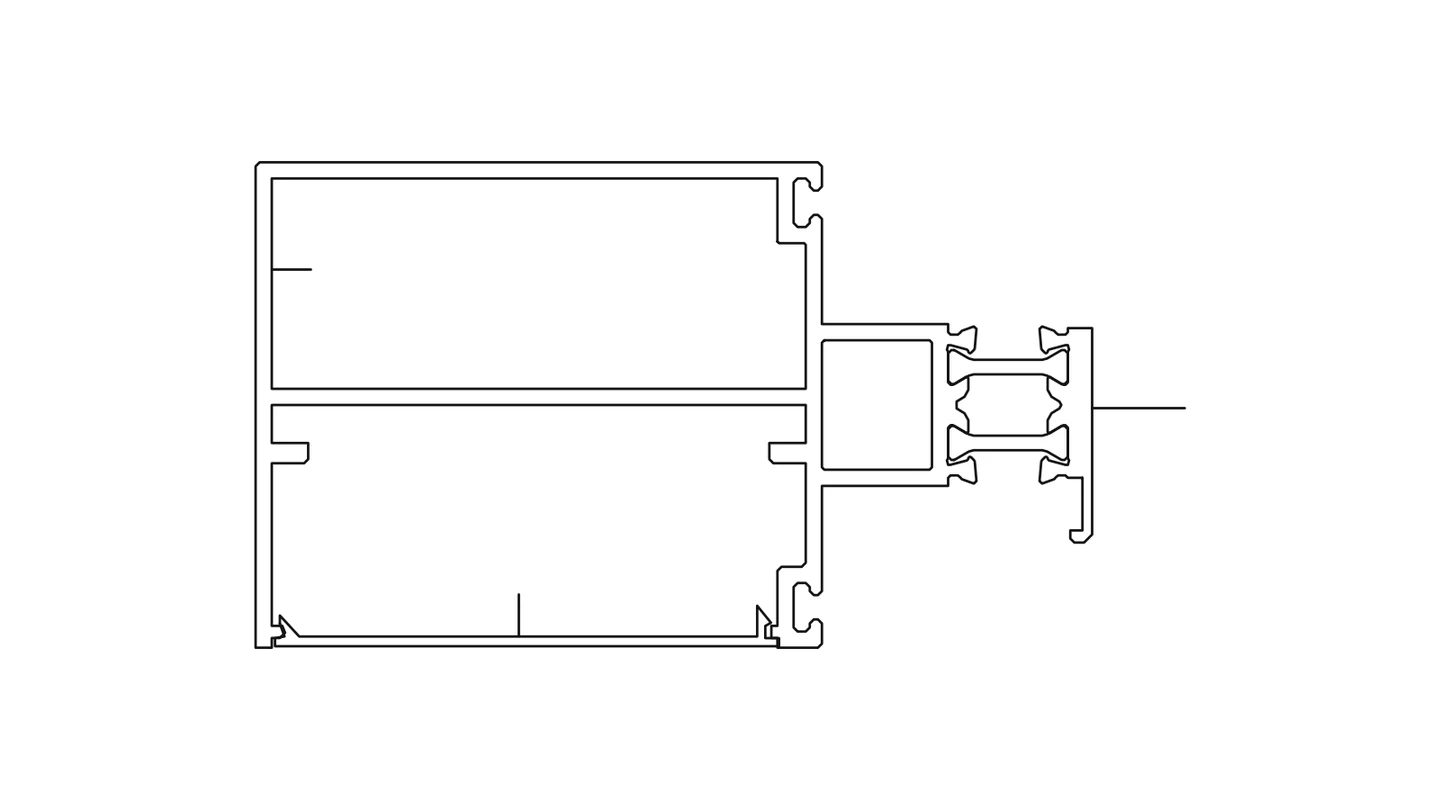
Curtain wall horizontal member set
Curtain Wall Transom ProfilesAll seven profile lines, with walls and section drawings, are grouped in the curtain wall hub.
Ready to specify the Stone Cladding Bracket Profiles?
Send your opening size, panel layout and destination market, and we reply with a quotation, the dimensional pack and sample options.