





Curtain Wall · Curtain wall cover, press and cap set
Facade Cover and Trim Profiles
Decorative covers, press plates and caps that finish the reveal at every angle.
FACADE COVER AND TRIM PROFILES
The reveal is what the building shows
Structural members carry the facade, but the line a viewer reads across it is made by the cover. The sheet carries that group in full: the full width cover that runs along the glazing reveal, the comb top cover with its four locking tabs, and the three chamber press plate where the reveal has to hold more than a glass edge. The section drawings show the locking tabs and the seat line, which is how the cover is checked against the mullion and transom before it is extruded. A cover that does not sit square in the reveal is a facade that shows its seams, and that check happens on paper first.
Key features
Four things it brings to the grid
Specification
The numbers, as published.
Values below are the published specification of the Facade Cover and Trim Profiles. The complete dimensional pack and model list is supplied with the quotation.
- Corner angles
- 67, 90, 109, 113 and 115 deg outside corners
- Press plate wall
- 1.1 to 2.5 mm aluminium
- Heavy press plate
- KMXC003, 2.3 mm, 3.218 kg/m
- Mid press plate
- SDGX016, 2.5 mm, 2.328 kg/m
- Cap wall
- 0.8 to 1.4 mm aluminium
- Aluminium
- 6063-T5 primary
- Finish
- Matched to the mullion set
Gallery
More views of the series
Configurations
Three ways to build the line
Details
Close-up views
Press plates at the five corner angles
Outside corners do not all run at 90 degrees. The press plate group in the sheet is drawn for 90, 109, 113 and 115 degree outside corners, with the 67 degree plate for the tighter condition. Each angle carries its own section, so the corner reveal closes with a plate that matches the geometry instead of a standard plate forced across the angle. The plate walls run from 1.1 mm for the light cover work up to 2.5 mm where the plate also carries the glass edge, with KMXC003 at 2.3 mm and 3.218 kg per metre at the heavy end and SDGX016 at 2.5 mm and 2.328 kg per metre beside it.
Caps at 0.8 to 1.4 mm
The cap and lock plate group sits at the thin end of the sheet. These parts cover the glass edge and the small joints in the frame, and they do not need a heavy wall. The caps run from 0.8 mm up to 1.4 mm, and because they are the visible edge of the reveal they take the same finish as the mullion set they sit against. The parts table in the drawing covers the full cap group, from the single lock tab to the longer edge cap, so the fabrication shop picks the cap against the reveal width it actually has.
One finish across the reveal
Cover, press plate and cap are quoted as a set with the mullion and transom, and they finish on the same line. The enquiry carries the facade drawing, and the reply lists the cover at each reveal, the press plate at each corner angle and the cap for the glass edge, all in the same finish with RAL matching where the project needs one colour across the whole front. The parts are 6063-T5 primary aluminium from the in-house extrusion line, and a sample set of the confirmed covers can be cut before the production order is placed. The dimensional pack for the cover group ships with the quotation, as it does for the rest of the facade set.
Factory-direct
Who is behind the profile
Documentation
Brochure & spec sheetThe full facade brochure (section drawings, member tables, finish cards) is sent with the quotation, in PDF and CAD on request.
Request the brochureFAQ
Asked on every curtain wall project
Which corner angles do the press plates cover?
Outside corners at 90, 109, 113 and 115 degrees, with the 67 degree plate for the tighter condition.
What wall do the cover caps run at?
The cap and lock plate group runs from 0.8 mm up to 1.4 mm, finished to match the mullion set.
Which press plate carries the glass edge?
The 2.0 and 2.5 mm plates, with KMXC003 at 2.3 mm and 3.218 kg per metre as the heavy end of the group.
Do the covers match the mullion finish?
Yes. The cover, press plate and cap finish on the same line as the structural set, so the reveal holds one colour.
Can a sample cover set be cut first?
Yes, the confirmed covers can be sampled before the production order, with the dimensional pack in the quotation.
The rest of the range
More from the curtain wall range

Glass holding set: pressure plates, sub-frames, support plates
Curtain Wall Pressure Plates and Sub-frames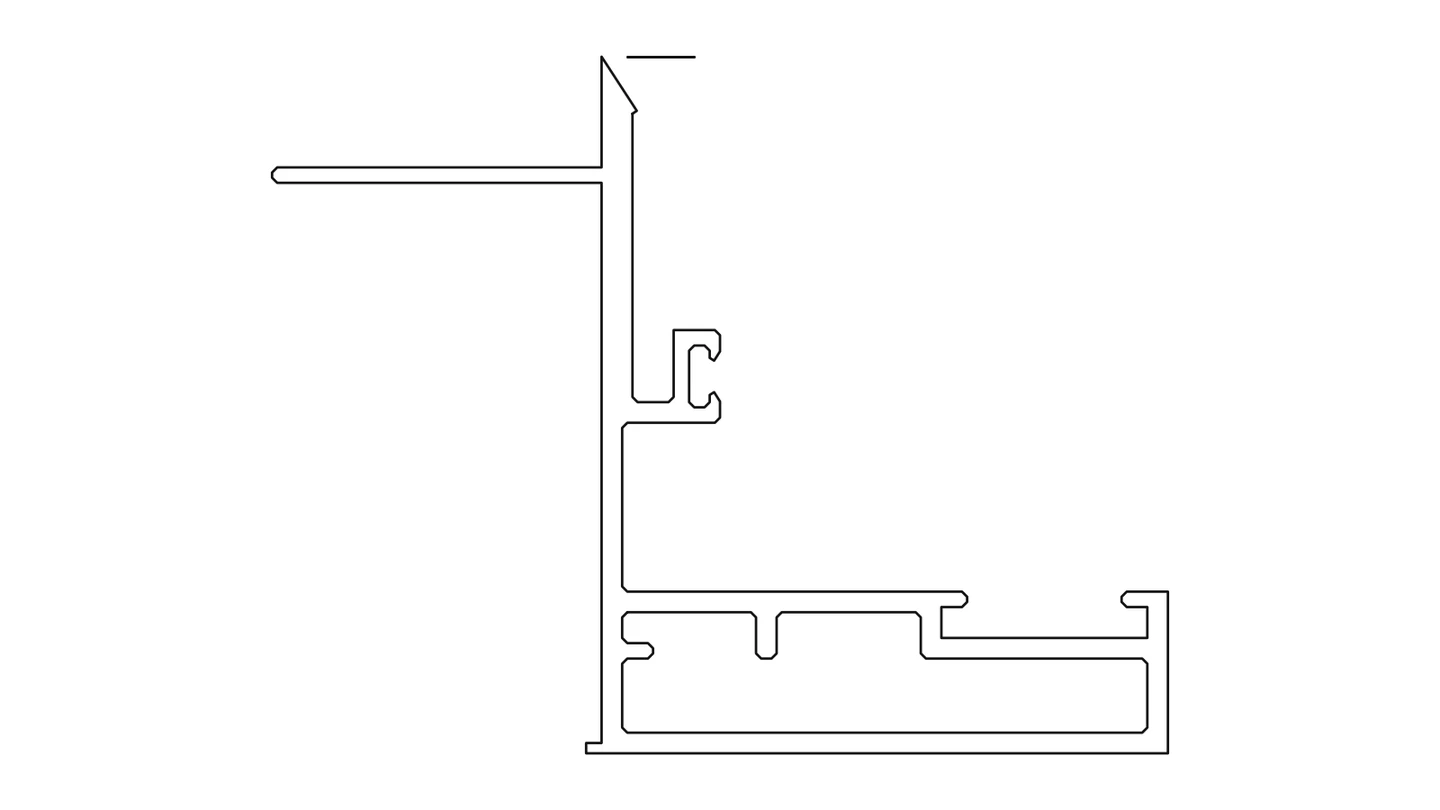
Curtain wall vent and opening window set
Curtain Wall Opening Unit Profiles
Curtain wall stone bracket and connector set
Stone Cladding Bracket ProfilesAll seven profile lines, with walls and section drawings, are grouped in the curtain wall hub.
Ready to specify the Facade Cover and Trim Profiles?
Send your opening size, panel layout and destination market, and we reply with a quotation, the dimensional pack and sample options.