





Curtain Wall · Aluminium clad steel curtain wall frame set
Aluminium Clad Steel Curtain Wall Profiles
Aluminium-faced frame members for the spans past a solid mullion.
ALUMINIUM CLAD STEEL CURTAIN WALL
The span where a solid mullion runs out
Past a certain span, a solid aluminium mullion has to get heavy enough to take the load, and the clad section is the answer on this sheet. The face stays aluminium, so the frame finishes on the same line as the rest of the facade, and the core is steel where the load actually sits. HZB001 at 3.0 mm and 2.129 kg per metre is the main frame member in the set, and the members run down from there through 2.8, 2.5 and 2.0 mm walls to the lightest cover at 0.9 mm. The width bands in the catalogue run from 70 mm up, in 70 to 80, 80 to 90 and 100 mm and above series.
Key features
Four things it brings to the grid
Specification
The numbers, as published.
Values below are the published specification of the Aluminium Clad Steel Curtain Wall Profiles. The complete dimensional pack and model list is supplied with the quotation.
- Clad section wall
- 0.9 to 3.0 mm
- Main frame member
- HZB001, 3.0 mm, 2.129 kg/m
- Mullion
- GX-1648, 2.0 mm, 2.012 kg/m
- Mullion head
- GX-1647, 2.0 mm, 1.375 kg/m
- Clad steel mullion
- GX-2381, 2.2 mm, 1.49 kg/m
- Transom cover plate
- JNTJ012, 1.2 mm, 0.262 kg/m
- Section data
- Ixx / Iyy and Wxx / Wyy in the catalogue
Gallery
More views of the series
Configurations
Three ways to build the line
Details
Close-up views
Mullion and head, drawn as a pair
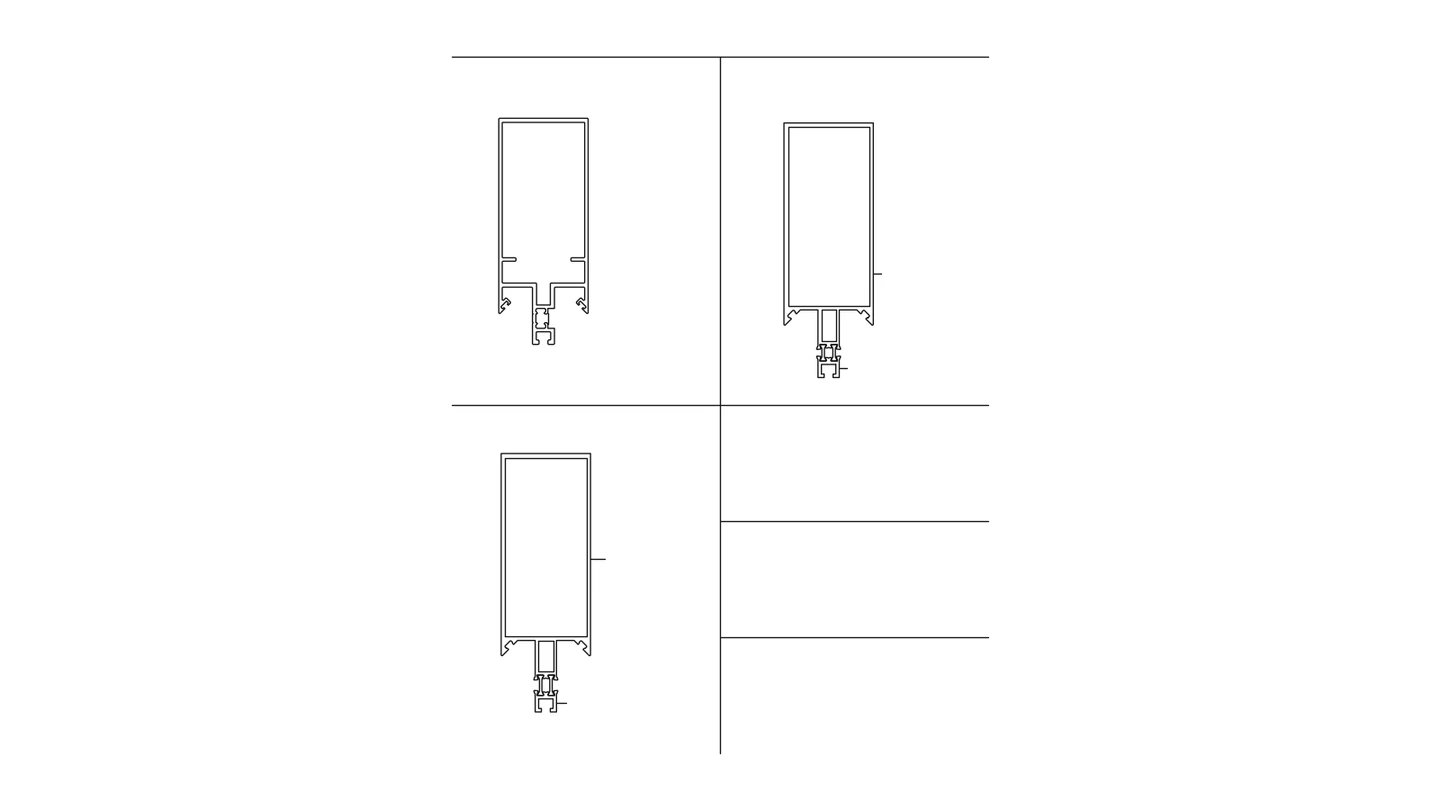
GX-1648 at 2.0 mm and 2.012 kg per metre is the mullion, and GX-1647 at 2.0 mm and 1.375 kg per metre is its head, drawn so the splice at the mullion top can be checked on the drawing. The dedicated clad mullion pair runs beside them: GX-2381 at 2.2 mm and 1.49 kg per metre with GX-2383 at 2.5 mm and 1.646 kg per metre for the head. Where the transom crosses, JNTJ012 at 1.2 mm and 0.262 kg per metre is the cover plate that closes the joint. The catalogue lists the section properties, Ixx and Iyy with Wxx and Wyy, for the main members, so the span check is done on the sheet rather than after the order.
The parts that close the frame
A clad frame still needs the same closing parts as a vision facade, and the sheet carries them. The clip covers close the member joints, the aluminium base at 3.0 mm sets the frame onto the structure, and the decorative and waterproof covers handle the reveals. Matching cores and corner codes, including ZJ142A031, are drawn with the frame they serve, so the corner of a clad bay is quoted from the same sheet as the mullion. The covers run light, from 0.9 mm on the cap to 2.0 mm on the clip lines, and they finish with the frame.
Quoted as a frame set
The clad set is confirmed when the facade drawing is reviewed, because the span and the wind load fix the member, the wall and the width band at each line. The enquiry carries the bay geometry and the load, and the reply lists the mullion, the head, the transom cover and the corner parts for each position with the weight per metre. The finish matches the facade line, with RAL matching where the project needs one colour across the bay. The dimensional pack ships with the quotation, and a sample of the confirmed member set can be cut before the production order is placed.
Factory-direct
Who is behind the profile
Documentation
Brochure & spec sheetThe full facade brochure (section drawings, member tables, finish cards) is sent with the quotation, in PDF and CAD on request.
Request the brochureFAQ
Asked on every curtain wall project
What is aluminium clad steel construction?
An aluminium face over a steel core: the outside finishes like aluminium, and the load path runs through the steel.
What wall range does the set cover?
From 0.9 mm on the lightest cover to 3.0 mm on the main frame members.
Which width bands are catalogued?
70 to 80 mm, 80 to 90 mm and 100 mm and above.
Does the catalogue carry section properties?
Yes, Ixx and Iyy with Wxx and Wyy are listed for the main members on the sheet.
Are the covers and cores included?
Clip covers, bases, decorative and waterproof covers, plus matching cores and corner codes, are drawn with the frame.
The rest of the range
More from the curtain wall range
Curtain wall vertical member set
Curtain Wall Mullion Profiles
Curtain wall horizontal member set
Curtain Wall Transom Profiles
Curtain wall cover, press and cap set
Facade Cover and Trim ProfilesAll seven profile lines, with walls and section drawings, are grouped in the curtain wall hub.
Ready to specify the Aluminium Clad Steel Curtain Wall Profiles?
Send your opening size, panel layout and destination market, and we reply with a quotation, the dimensional pack and sample options.