





Curtain Wall · Curtain wall vertical member set
Curtain Wall Mullion Profiles
Vertical members, corner junctions and connecting cores for stick and unitised facades.
CURTAIN WALL MULLION PROFILES
The vertical member carries the facade
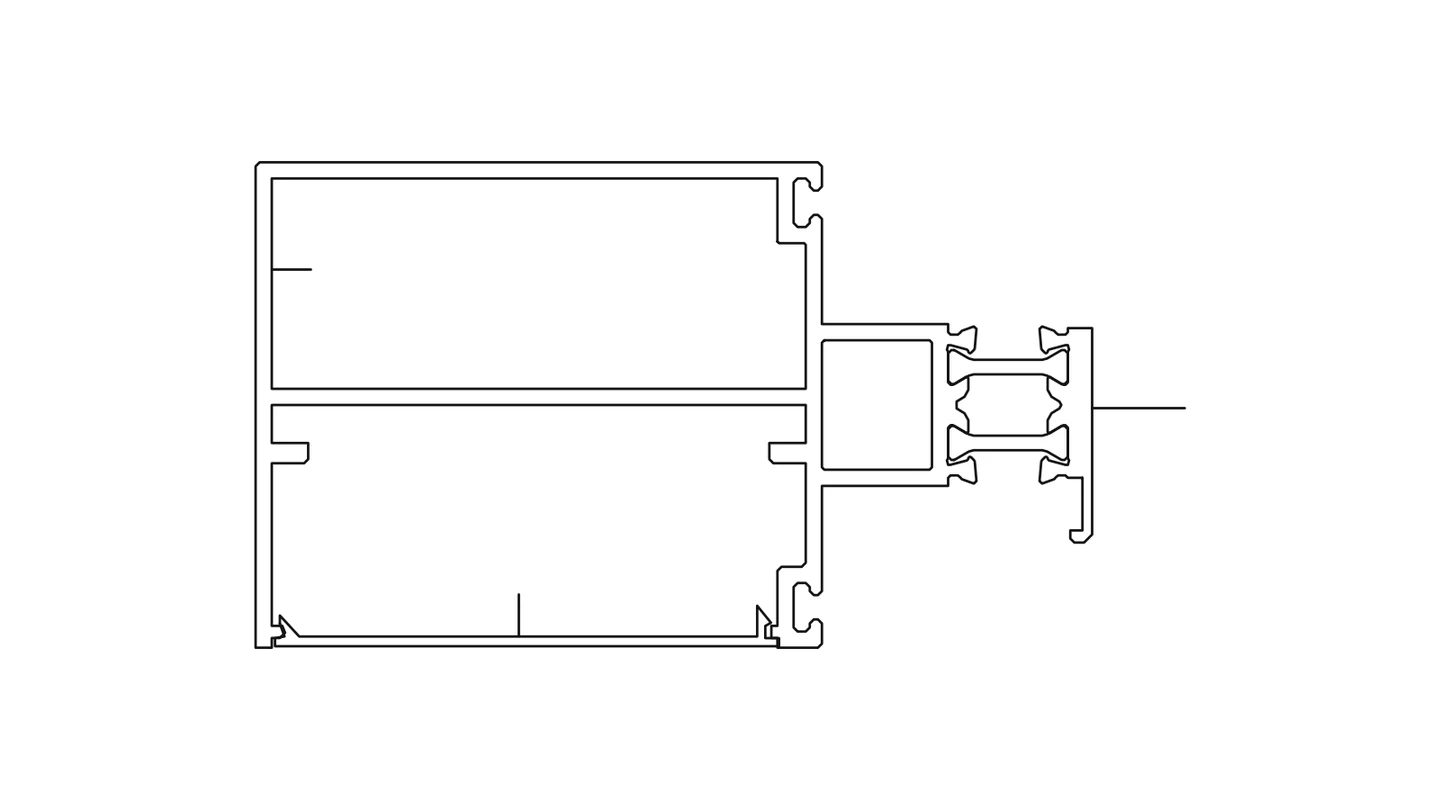
The mullion takes the wind and the glass weight before anything else in the curtain wall does, so the sheet starts there. The set covers open frame mullions where the profile shows on the outside face, concealed mullions where it sits behind the glass reveal, and edge mullions that close the facade at its boundary. Wall thickness runs from 1.5 mm up to 3.0 mm across the set. GRLX056 at 2.5 mm and 2.980 kg per metre sits in the middle of the frame mullion group, and ZY12008 at 2.5 mm and 2.982 kg per metre is the edge mullion drawn against it. The section drawings show the glazing flanges, the gasket line and the cover slot as one set, because that is how the member is actually built.
Key features
Four things it brings to the grid
Specification
The numbers, as published.
Values below are the published specification of the Curtain Wall Mullion Profiles. The complete dimensional pack and model list is supplied with the quotation.
- Mullion wall
- 1.5 to 3.0 mm aluminium
- Frame mullion
- GRLX056, 2.5 mm, 2.980 kg/m
- Edge mullion
- ZY12008, 2.5 mm, 2.982 kg/m
- Corner junctions
- 90 deg and 123 deg corner sets
- Connecting core
- YL-015, 3.0 mm, 1.999 kg/m
- Aluminium
- 6063-T5 primary
- Dimensional pack
- Supplied with quotation
Gallery
More views of the series
Configurations
Three ways to build the line
Details
Close-up views
Corners without a bespoke die
Most facade corners are either a 90 degree inside corner or the 123 degree junction the sheet is drawn for, and both carry their own corner mullion set. The polygon sections in the lineup are the corner shapes: two profiles meeting at the angle instead of a single box that gets cut and welded on site. The tapered edge pair works at the boundary where the facade meets a solid wall, stepping from the full mullion depth down to the edge condition. Because the corner and edge members come off the same extrusion line as the main mullion, the wall thickness and the finish line up at the joint without a change of material.
Splicing along the height
A mullion that runs several storeys is joined by a connecting core, and the core is drawn in the same sheet as the member it serves. YL-015 runs at 3.0 mm and 1.999 kg per metre, which matches the heavier mullion walls, while the thinner core slots into the 1.5 mm group. The core keeps the splice close to the section properties of the member itself, so the joint does not become the weak point in the line. Splice positions are quoted with the member length when the facade drawing is reviewed, and the core type is fixed at that stage rather than left to the fabrication shop.
Quoted against the facade drawing
The mullion set is the first thing confirmed when a curtain wall enquiry arrives, because the transom, the cover and the glass hardware all follow the vertical member. Send the facade drawing or the section geometry, the wind load the mullion has to take and the glazing build-up, and the reply comes back with the member list, the wall thickness at each position and the dimensional pack. The aluminium is 6063-T5 primary, extruded in-house since 1997, and the finish runs to anodised, thermal transfer or fluorocarbon with RAL matching where the facade needs one colour across a large area. A sample set of the confirmed sections can be cut before the production order is placed.
Factory-direct
Who is behind the profile
Documentation
Brochure & spec sheetThe full facade brochure (section drawings, member tables, finish cards) is sent with the quotation, in PDF and CAD on request.
Request the brochureFAQ
Asked on every curtain wall project
What wall thickness does the mullion set cover?
From 1.5 mm up to 3.0 mm across the frame, edge and corner members, all 6063-T5 primary aluminium.
Which corner angles are drawn in the set?
The 90 degree inside corner and the 123 degree junction, each with its own corner mullion section.
How are long mullions joined?
With a connecting core drawn at the same wall as the mullion it serves, so the splice keeps the section properties of the member.
Can the mullion match the window finish on the same building?
Yes. Curtain wall and window series are extruded on one line and finished in the same shop, so one colour runs across both.
Do you supply the mullion set with drawings?
The dimensional pack ships with the quotation, and CAD drawings are available for the fabrication shop.
The rest of the range
More from the curtain wall range
Curtain wall horizontal member set
Curtain Wall Transom Profiles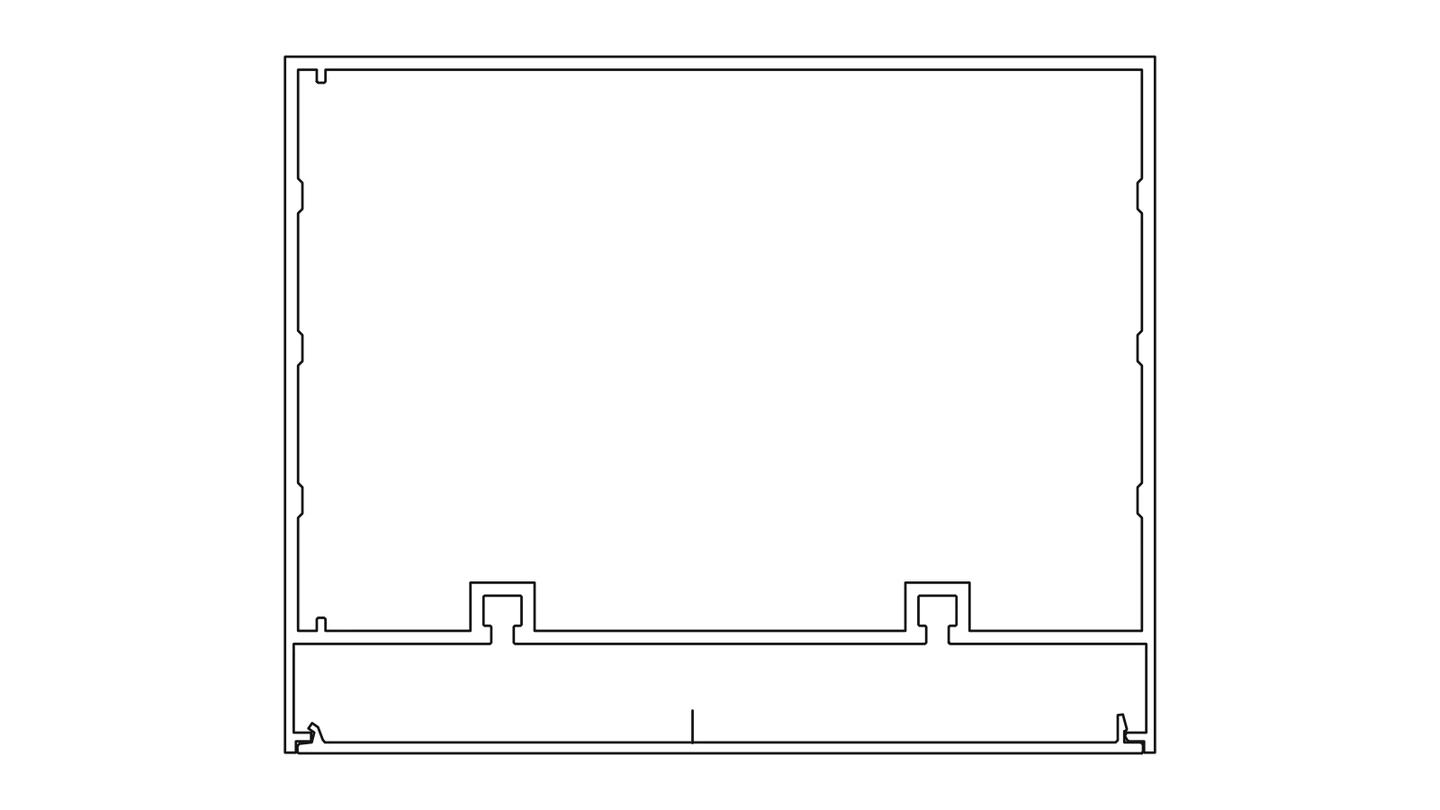
Curtain wall cover, press and cap set
Facade Cover and Trim Profiles
Glass holding set: pressure plates, sub-frames, support plates
Curtain Wall Pressure Plates and Sub-framesAll seven profile lines, with walls and section drawings, are grouped in the curtain wall hub.
Ready to specify the Curtain Wall Mullion Profiles?
Send your opening size, panel layout and destination market, and we reply with a quotation, the dimensional pack and sample options.