





Guides
Villa Terrace Glazing: a Six-Track Sliding Scene
A residential panorama window is specified from the opening outward: how wide the light runs, how many sashes share it, and what the glass has to do on that elevation. This guide reads a rendered catalogue scene in that order and states the catalogue values behind it. Send the opening and the floor height, and the quotation follows.
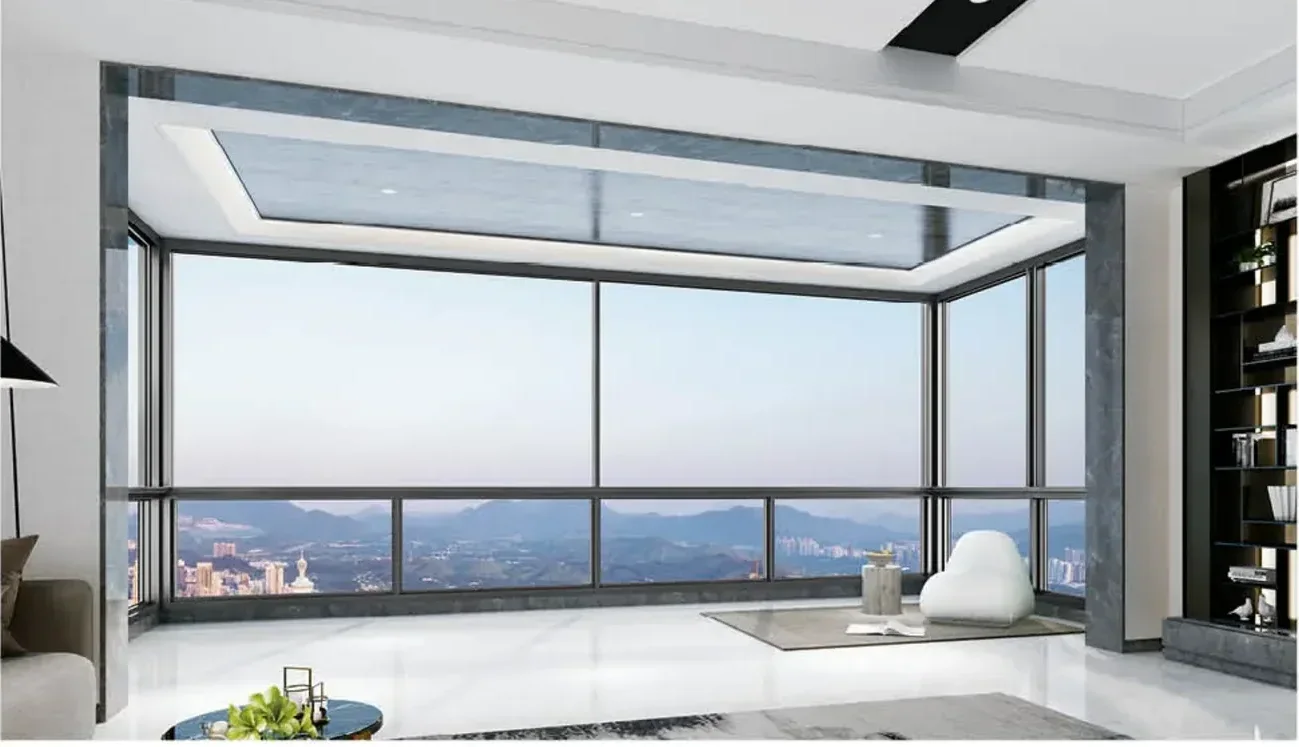
Rendered view-floor glazing
The scene
The render shows a living room closed by a floor-to-ceiling glazed wall, with the view carried straight through the glass and the rail line kept flat at the floor. This is the 126 series six-track panorama sliding window, the largest glass format in the Adam Alux range. It is a catalogue application scene rather than a photograph of a built house, and the value in it is the proportion: how little frame stays visible once several wide sashes sit on parallel runs.
The specification behind the scene
The 126 series is built as a track system. Sashes run on parallel tracks over one rail bed and roll on ball-bearing rollers, which is how a full-width opening clears the elevation instead of leaving a stack of fixed panels. The profile is 126 mm deep with a 1.4 mm wall in 6063-T5 aluminium. Insulating glass at 5-20A-5 is the standard configuration, with single and triple build-ups available on request. Sealing is EPDM foam at the meeting lines, drainage is open and integrated into the rail, and a high-transparency insect screen is standard.
Why the layout works on a residential elevation
Two details decide how a sliding wall reads. The head line stays continuous, because the sashes travel on the same rail bed instead of swinging into the room, so the ceiling line above the glazing is one straight run. The meeting stiles stay narrow, so the frame does not cut the view into small squares. How many tracks run, and which lights are fixed against sliding, is a project-level choice quoted with the dimensional pack. On the terrace side the same elevation often carries sliding doors from the door range.
How to replicate this specification
Send the opening width and height, the floor level, the track count you want and the glazing preference. The quotation returns with the dimensional pack, which fixes the track layout, the sash sizes, the fixed and sliding split and the hardware positions. On a panorama project a track section sample and one finished sash, sized to a reference opening, are a useful first stage. Anodised and thermal-transfer finishes are standard, with RAL matching and two-tone exterior and interior on request.
FAQ
Frequently asked
What does the scene image show?
A rendered catalogue scene: a view-floor living room closed by full-height panorama glazing, with the view running through the glass and the rail kept flat at the floor. It shows the 126 series six-track sliding window, and it is a render rather than a photograph of a built property.
How many tracks does the window use?
The series is a six-track panorama system, and fewer tracks are used on narrower openings. The track count, together with which lights are fixed and which slide, is quoted against the project opening and travels with the dimensional pack.
Which glass build-up is standard?
Insulating glass at 5-20A-5 is the standard configuration for the 126 series. Single and triple build-ups are available on request, and the exact glazing is confirmed per project against the opening size and the exposure of the elevation.
Can fixed panes be mixed with sliding sashes?
Yes. Fixed and sliding lights are mixed inside the same rail system, and the arrangement is part of the quoted layout. On a residential elevation this is what lets a wide opening keep a clear fixed light at the view side while the sliding sashes gather at the other end.
Keep going
Related in the range
Send your opening schedule
Series, glazing and finish come back as one quotation, with the full dimensional pack on PDF and CAD on request.