





Guides
Office Facade Glazing: 118 Series Modules
Office glazing is bought as a repeated module, so the section has to hold up in the first bay and in the twentieth. This guide reads a rendered catalogue scene for its section data and sets out what a facade quotation needs from the buyer. The figures below are the 118 series catalogue values.
Rendered corner glazing scene
The scene
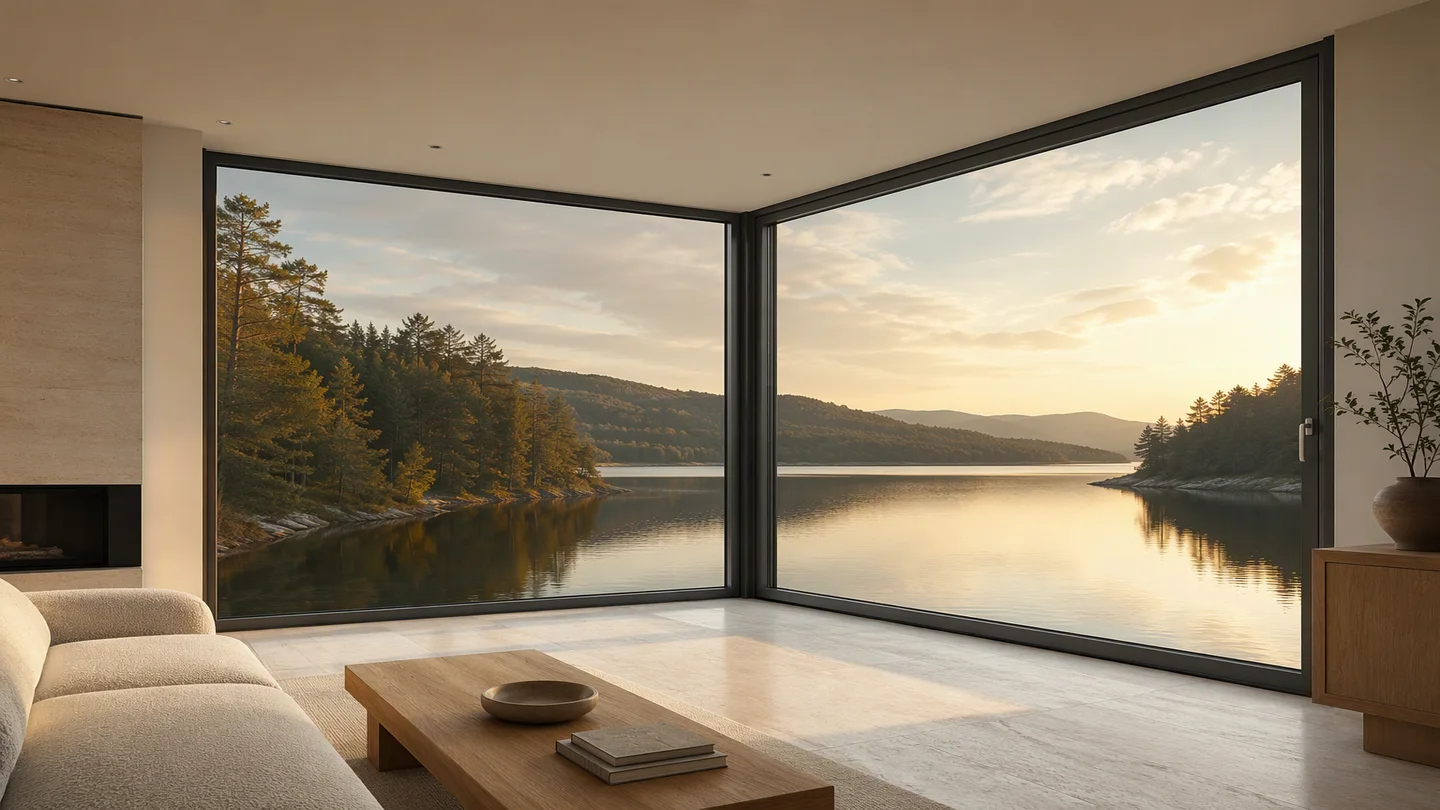
The render shows a corner window set in a plain interior, meeting at the corner without a heavy post and carrying a lake view through both faces. It comes from the 118 series catalogue, where the section is drawn at 118 mm with six chambers. This is a catalogue application scene rather than a photograph of an office building, and the reason it is useful on a facade page is the section rather than the building type: the same module repeats bay after bay, and what holds at the corner is what holds along the elevation.
The specification behind the scene
The 118 series is a hinged casement line with a multi-point lock, drawn at 118 mm profile depth with six chambers and a polyamide thermal-break bridge between the outer and inner shells. The wall thickness is 2.0 mm. Insulating glass at 5-27A-5 is standard, with single, double and triple build-ups available, and the glazing bead is held low so the visible frame stays narrow across a large light. Sealing is EPDM foam with open drainage, and a high-transparency insect screen is standard. Finishes are sand grey, coffee and metallic grey, with RAL matching and two-tone exterior and interior on request.
Why the section carries a repeated module
Six chambers and a 2.0 mm wall give this line the highest section stiffness in the casement range, which is what a tall module needs when the same bay climbs a facade. The polyamide bridge breaks the heat path between the two faces, so condensation on the inner shell stays controlled where indoor air is warm and outdoor air is cold. Integrated bent spacers, EPDM foam sealing and multi-point locking come with the section. Where a module has to open wider or take more glass than a five-chamber line comfortably carries, this is the line to specify.
How to replicate this specification
Send the facade module sizes, the floor height and the number of floors, and the quotation returns with the dimensional pack that fixes frame depths, glazing rebates and hardware positions. Large-light limits are quoted against the floor height, the glazing weight and the wind-load zone, so those three numbers shorten the road from drawing to price. A profile set and a finished test window are available before a project commits, and OEM supply covers private-label packing and project documentation as standard.
FAQ
Frequently asked
What does the scene image show?
A rendered catalogue scene of a corner window in the 118 series, with the two faces meeting at the corner over a lake view. It is a render from the window range rather than a photograph of a built office tower.
Which section does the page use?
The 118 series: 118 mm profile depth, six chambers with a polyamide thermal-break bridge, and a 2.0 mm wall thickness. It is the flagship casement line in the Adam Alux range, specified for the largest casement lights and for elevations that take full weather exposure.
Which glass build-ups fit the series?
Insulating glass at 5-27A-5 is standard, with single, double and triple configurations available in the same bead. The build-up is confirmed per project against the module size, the floor height and the wind-load zone.
How is a facade module quoted?
Send the module sizes, the floor height and the floor count. The quotation returns with the dimensional pack and the hardware layout, and large-light limits are set against the glazing weight and the wind-load zone rather than published as one fixed maximum.
Keep going
Related in the range
Send your opening schedule
Series, glazing and finish come back as one quotation, with the full dimensional pack on PDF and CAD on request.