





Market · the United States
40 Minimalist Sliding Door for the United States
The 40 New-Minimalism Series Sliding Door is configured here for the United States. The figures below are the published catalogue specification of the series; the market section covers what projects in the United States add to it. Send the opening schedule and the glazing you want, and the quotation comes back with the dimensional pack.

40 New-Minimalism Series Sliding Door · the USA
40 New-Minimalism Series Sliding Door
The wide-opening line of the range: thinner sight-lines, a tri-synchronous three-sash layout, full-height glass. The complete configuration, glass options and finish list are on the door series page.
- Opening
- Horizontal slide, tri-synchronous option
- Profile series
- 40 new-minimalism, per catalogue section drawings
- Aluminium
- 6063-T5 primary aluminium
- Corner joinery
- 45° mitered joints
- Glass (standard)
- Automotive-grade tempered, sound and thermal rated
- Track
- Stainless-steel rail, wear- and corrosion-resistant
- Sash insert options
- Clear · frosted · reeded · fluted · diamond pattern · grille and decorative inlays
- Standard finishes
- Jazz black · jazz snow white · porcelain silver grey · jazz nitrogen-carbon grey · jazz moonlight grey · cream grey
- Dimensional pack
- Supplied with quotation
Engineering
Tri-synchronous three-sashThe 40 line carries a three-sash layout in which all three panels open and close in sync, so a wide opening clears in one motion while the closed face stays a single continuous line.
6063-T5 primary aluminiumThe frame is extruded in 6063-T5 primary aluminium, the same grade as the window line: high toughness, high strength, and resistant to splitting along the whole frame.
45-degree mitered cornersEach corner is mitered at 45 degrees, keeping the face clean and the frame line straight from the top rail down to the floor.
Stainless-steel railThe sashes ride on a stainless-steel rail: wear-resistant, corrosion-resistant, strong on load, and the panels stay on line across the full travel.
What US projects require
Glazing rules tighten in the high-velocity hurricane zones: the code requires impact-rated glazing and defined structural performance on the exterior envelope, and most spec writers work from the ASTM and Florida building code framework as the reference point. In practice the glazing build-up, the frame section and the hardware have to be stated on the quotation, line by line, against your zone and wind-borne debris category.
Adam Alux does not hold US test certifications. The bridge is the specification process: send the zone, the debris category and the opening schedule, and the glazing build-up, frame section and hardware layout come back confirmed against that project at quotation, with a finished test unit available before production.
Shipping to US ports
Modules ship in export-standard containers sized around the opening: glazed units travel upright with corner and edge protection for the trans-Pacific line. The loading plan, including modules per container for your mix, comes with the quotation, because it depends on frame depth and glass build-up rather than a fixed table.
Freight and port handling are confirmed per shipment, and transit time is quoted at order. Packing list and conformity documentation travel with the container.
Projects in the United States

apartment · day scene
Mid-rise apartments, brick podium
A brick podium carries a lighter upper volume, with a regular grid of framed windows and juliet balconies.

villa · day scene
Contemporary villa, lighted panel facade
Contemporary villa with a vertically lighted panel facade and warm evening accents.
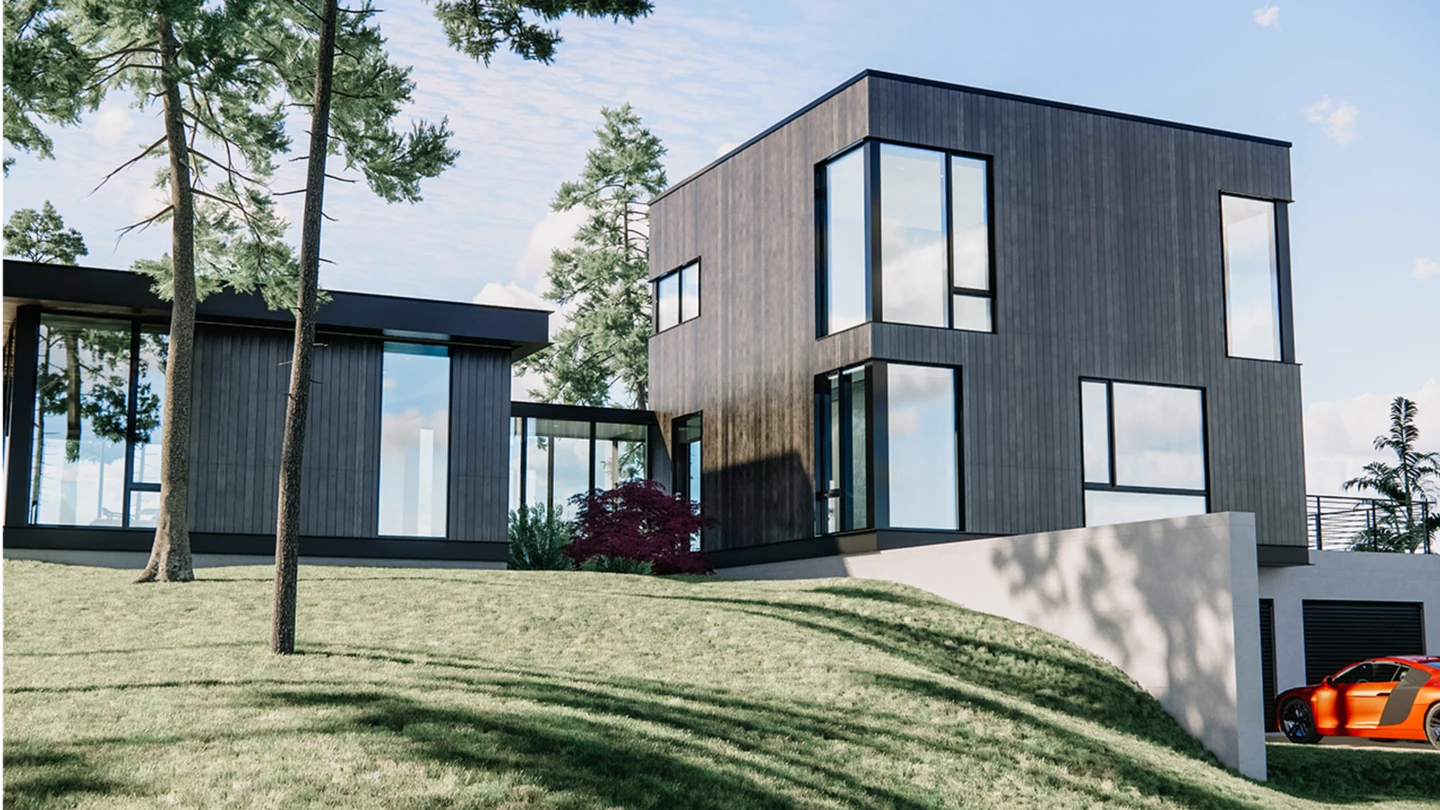
villa · day scene
Modern villa, two volumes
A two-volume modern villa in white and dark cladding, with a pool-side elevation.
FAQ
Frequently asked
Do your aluminium windows and doors ship to the USA?
Yes. The range ships to US ports in export-standard containers, and the loading plan for your opening mix is included with the quotation.
How is hurricane-zone glazing handled on a quotation?
The glazing build-up for a designated zone is confirmed line by line against your debris category at quotation. A finished test unit is available before production.
What is the 40 new-minimalism sliding door?
It is the wide-opening line of our sliding doors: a slim-frame horizontal slide on 6063-T5 primary aluminium with a stainless-steel rail, and a tri-synchronous three-sash layout that clears the opening in one motion.
How does the tri-synchronous layout work?
Three panels ride one head track and open and close in sync, so a wide opening clears as a single motion. The closed face stays one continuous line, per the catalogue layout.
Send your opening schedule
Series, glazing and finish come back as one quotation for the United States, with the full dimensional pack on PDF and CAD on request.