





Market · the United States
112 Thermal-Break Casement for the United States
The 112 Series Thermal-Break Casement Window is configured here for the United States. The figures below are the published catalogue specification of the series; the market section covers what projects in the United States add to it. Send the opening schedule and the glazing you want, and the quotation comes back with the dimensional pack.
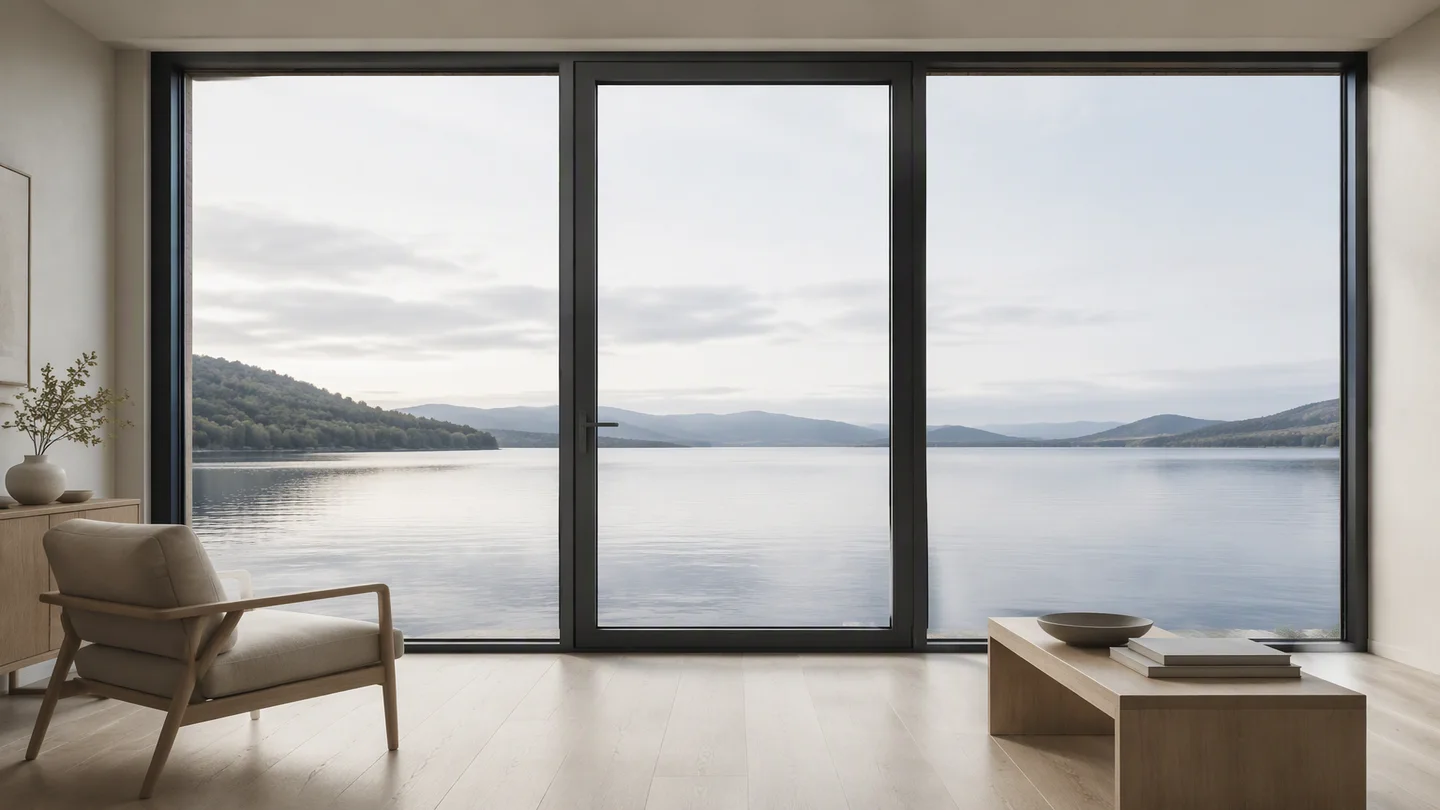
112 Series Thermal-Break Casement Window · the USA
112 Series Thermal-Break Casement Window
The 112 mm module · five-chamber body, flat profile line. The complete configuration, glass options and finish list are on the window series page.
- Opening
- Hinged sash, multi-point lock
- Profile depth
- 112 mm
- Chamber structure
- 5 chambers, polyamide thermal-break bridge
- Wall thickness
- 2.0 mm
- Insulating glass
- 5 mm - 20 A - 5 mm · single / double / triple
- Sealing
- EPDM foam gaskets, open drainage
- Insect screen
- High-transparency mesh, standard
- Standard finishes
- Thermal transfer: sand grey, coffee (ext.) · metallic grey, sand grey (int.) · RAL and two-tone on request
- Dimensional pack
- Supplied with quotation
Engineering
6063-T5 A-grade primary aluminium · high strength, high crack resistance
Multi-chamber profile body: layered sound insulation, thermal blocking, higher pressure resistance
5 mm insulating glass with integrated bent spacer bars
Thermal-break design forming an effective cold/hot bridge barrier, cutting overall energy use
High-transparency, rust- and corrosion-resistant insect screen · better daylight, stronger insect protection
EPDM foam gaskets, aging-resistant, raising the sealing and water-tightness grades
Drainage design for fast water discharge and easy cleaning
Low-profile glazing bead resists dust build-up, widens the sightline and lifts the wind-load index
What US projects require
Glazing rules tighten in the high-velocity hurricane zones: the code requires impact-rated glazing and defined structural performance on the exterior envelope, and most spec writers work from the ASTM and Florida building code framework as the reference point. In practice the glazing build-up, the frame section and the hardware have to be stated on the quotation, line by line, against your zone and wind-borne debris category.
Adam Alux does not hold US test certifications. The bridge is the specification process: send the zone, the debris category and the opening schedule, and the glazing build-up, frame section and hardware layout come back confirmed against that project at quotation, with a finished test unit available before production.
Shipping to US ports
Modules ship in export-standard containers sized around the opening: glazed units travel upright with corner and edge protection for the trans-Pacific line. The loading plan, including modules per container for your mix, comes with the quotation, because it depends on frame depth and glass build-up rather than a fixed table.
Freight and port handling are confirmed per shipment, and transit time is quoted at order. Packing list and conformity documentation travel with the container.
Projects in the United States
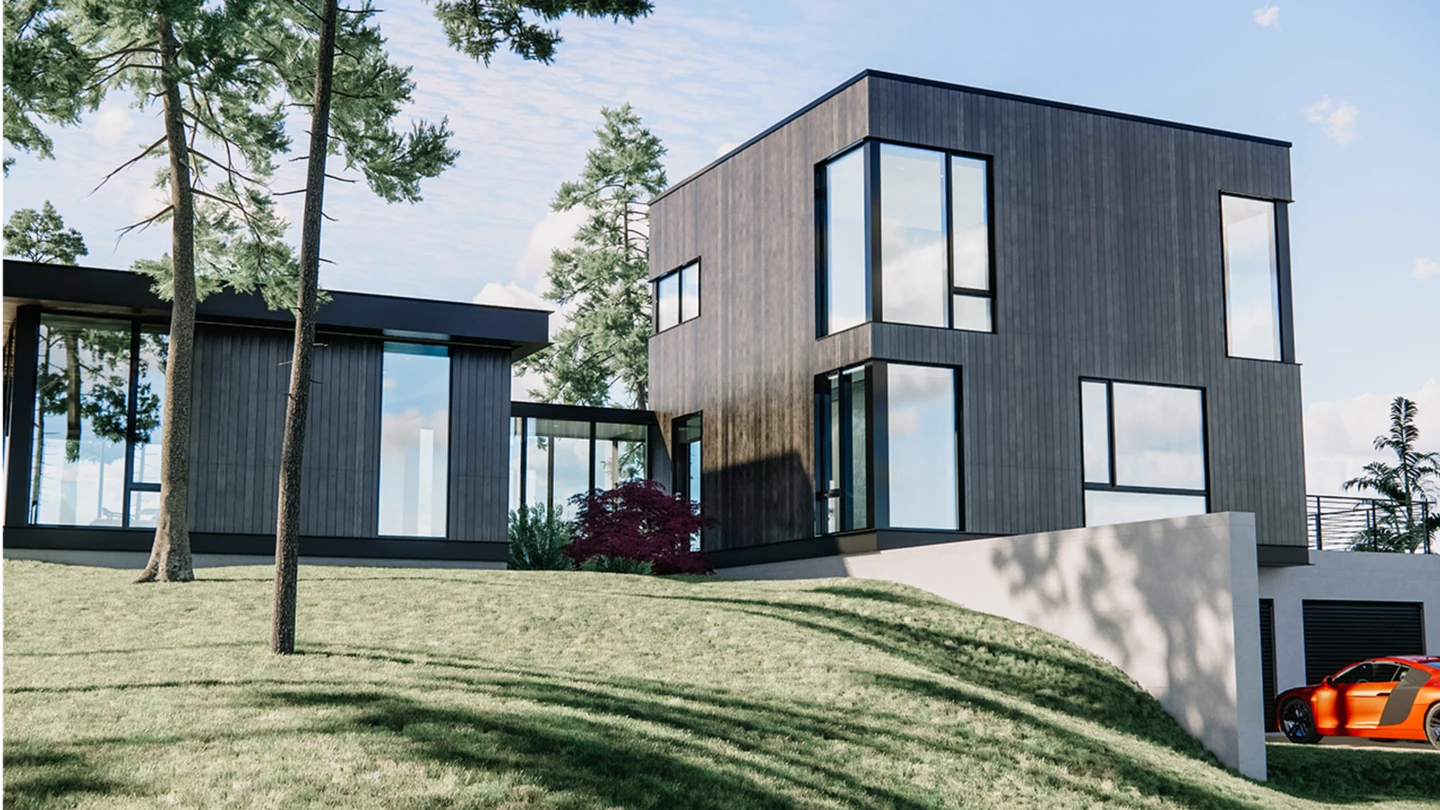
villa · day scene
Modern villa, two volumes
A two-volume modern villa in white and dark cladding, with a pool-side elevation.
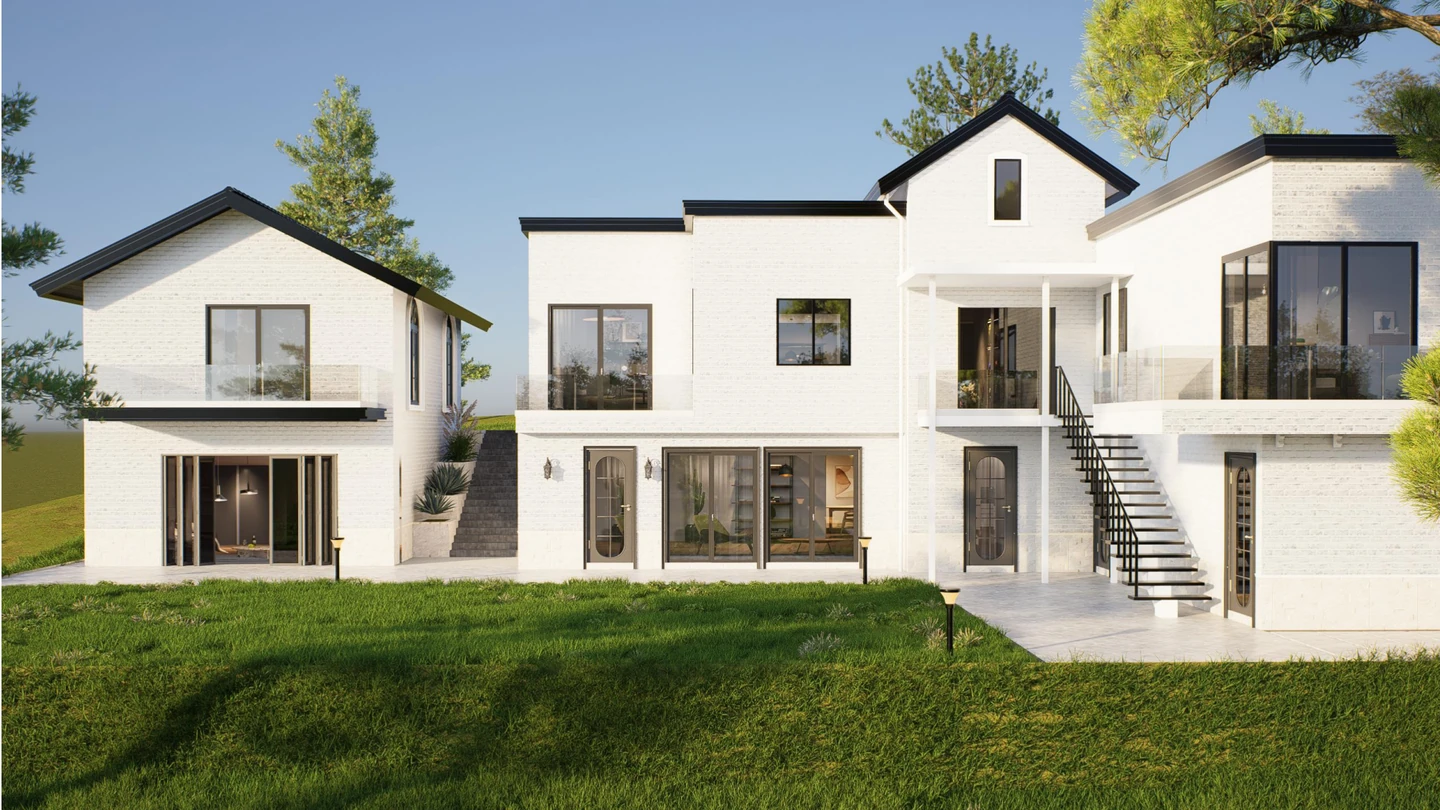
villa · day scene
Gable villa, stone and brick
Gable-roof villa mixing white render, stone and brick around deep window reveals.

villa · day scene
Single-storey villa, pool terrace
A flat concrete roof with a deep overhang shades full-height sliding doors that open the living space onto a pool terrace.
FAQ
Frequently asked
Do your aluminium windows and doors ship to the USA?
Yes. The range ships to US ports in export-standard containers, and the loading plan for your opening mix is included with the quotation.
How is hurricane-zone glazing handled on a quotation?
The glazing build-up for a designated zone is confirmed line by line against your debris category at quotation. A finished test unit is available before production.
What insulating glass is standard on the 112 series?
5 mm-20 A-5 mm insulating glass, the same build-up as the 110 line · with single, double and triple glazing configurations available.
How does the 112 differ from the 110 series 2.0?
The 112 adds 2 mm of profile depth and a flat profile line to the 110 module, at the same 2.0 mm wall and the same standard 20 A glass build-up; the 110 2.0 keeps the 110 mm module for projects that must hold the existing layout.
Send your opening schedule
Series, glazing and finish come back as one quotation for the United States, with the full dimensional pack on PDF and CAD on request.