





Guides
Hotel Lobby Entrance Door Specification: a Scene Walkthrough
A hotel or lobby entrance is specified in the same order every time: the opening, the leaf, the hardware, the finish. This guide works from a rendered catalogue scene and follows that order, so a buyer sees what each decision changes before a quotation is written. The values below are the catalogue values for the series drawn in the scene.
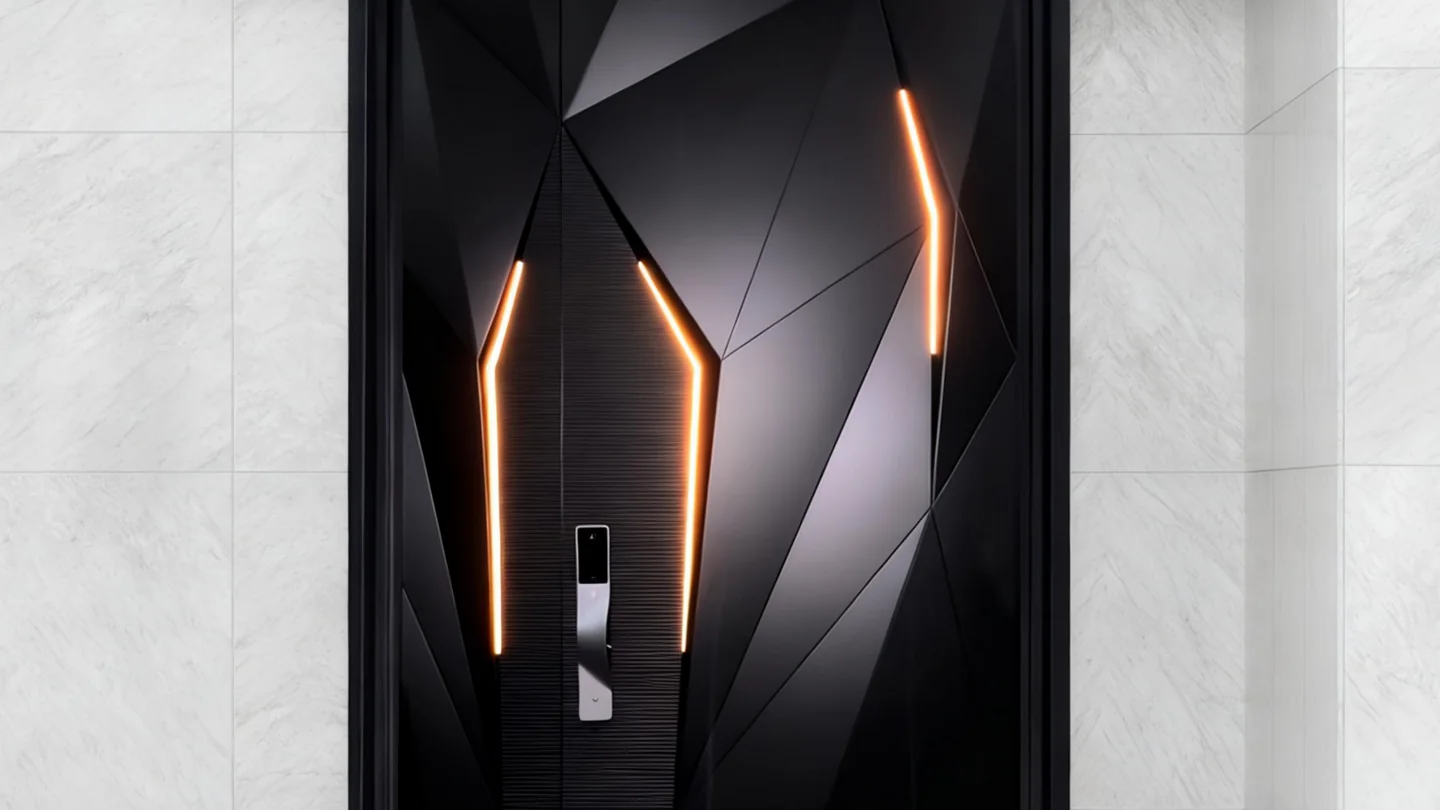
Rendered entrance scene
The scene
This is a rendered application scene from the Adam Alux catalogue. A single art leaf sits in a pale stone reveal, its face cut into faceted geometric panels, with amber light strips set into the pattern and a smart lock plate in the stile. The leaf hangs on a thermal-break aluminium frame, the same frame the catalogue uses across the entrance range.
Nothing in the image is a real address. The render carries the assembly, the proportions and the finish logic, and it is that logic this guide walks through for a hotel or lobby entrance.
What a lobby entrance specification has to state
Three items drive the quotation: the opening size and whether it takes one leaf or one leaf plus a fixed sidelight, the hardware schedule, and the finish. The catalogue draws the door as a single-leaf swing with or without a fixed glass sidelight, so the first decision is leaf count across the clear width.
The hardware page then fixes the lock set: the L8 face lock with an optional palmar-vein function, the N6 fingerprint lock, or the F3 to F6 embedded locks with motor linkage, all with the H3 horizontal handle. Finish counts as much as the section, because a lobby door is read against the facade around it.
Why the build holds up at an entrance
An entrance door takes daily traffic, weather on the exposed face and the security load of a building's first line. The catalogue build answers each of them: aviation-grade aluminium plate over a 1.0 mm steel plate, a B1 flame-retardant board, a thermal-break profile with PA66 insulation strips, and an automotive-grade sealing strip around the leaf. That sealed assembly is what the catalogue ratings describe for the range, printed as sound 5, thermal 8, water 8, air 8 and wind 9. The light strips sit behind the faceted panel line, so the face stays clean when the leaf is closed.
How to replicate this specification
Send the opening size, the leaf configuration and the destination market, and the quotation returns with the dimensional pack. The leaf face is chosen as a faceted geometric panel or a carved cast texture, and a sidelight is tempered glass where the drawing calls for one. Finishes are set against physical samples, since the catalogue carries no colour card for the art leaf; the scenes show black, charcoal and bronze tones, with a vermilion copper-cast piece in the range. A profile set and a finished test door are available before an order is placed.
FAQ
Frequently asked
What does the image on this page show?
A rendered catalogue scene: a single black faceted art leaf with amber light strips, set into a pale stone front on a thermal-break aluminium frame. The scene is a render rather than a photograph of a built entrance, and it is used here to show the leaf proportions, the panel pattern and the fitting positions.
Which door series is drawn in the scene?
The leaf is the Dingrui high end art entrance door, drawn as a single-leaf swing door with or without a fixed glass sidelight. The frame is aluminium with thermal-break profiles, and the leaf face runs to a faceted geometric panel or a carved cast texture.
Which hardware can be specified?
The list runs to the L8 face lock with an optional palmar-vein function, the N6 fingerprint lock, the F3 to F6 embedded locks with motor linkage and the H3 horizontal handle. The lock set is fixed at quotation stage with the leaf and the frame, because the pockets are cut at the factory.
Can we review a sample before ordering?
Yes. A profile set and a finished test door are available on request, and a physical sample is the route to confirming the finish, since the catalogue prints no colour card for the art leaf. Send the opening size, the leaf style and the destination market with the enquiry.
Keep going
Related in the range
Send your opening schedule
Series, glazing and finish come back as one quotation, with the full dimensional pack on PDF and CAD on request.